Liza Caminiti
8407 Rolling Fields Road
VIEW PHOTOS
Courtesy of Ivester Jackson Christie's, Liza Caminiti Listing Contact: [email protected] 
$1,225,000

8407 Rolling Fields Road

6 Beds 7 Baths 6,628 Sq.Ft. 2.02 Acres

Description

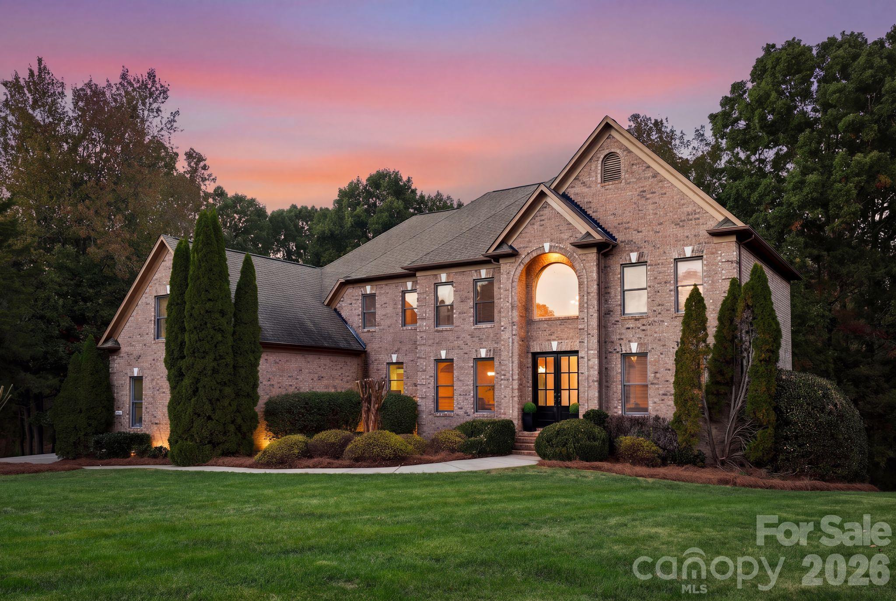
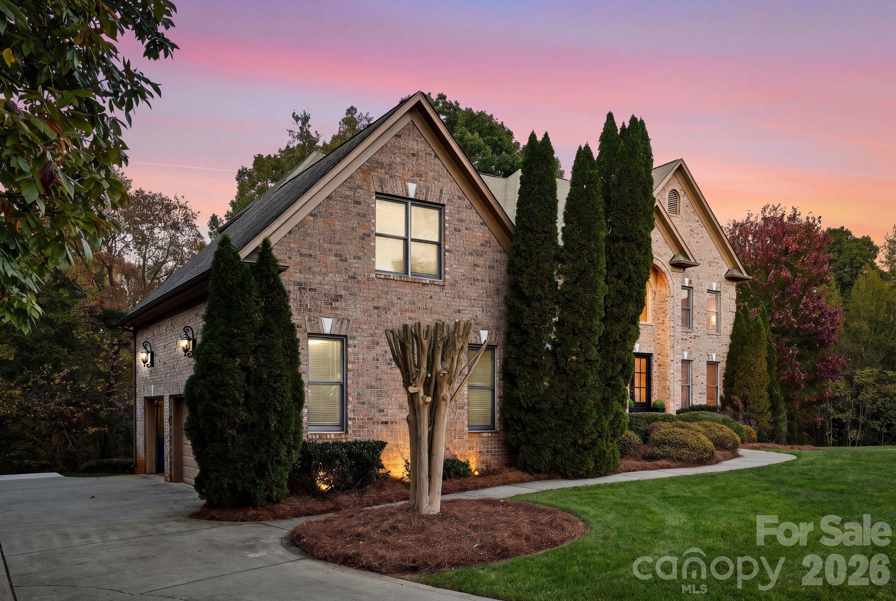
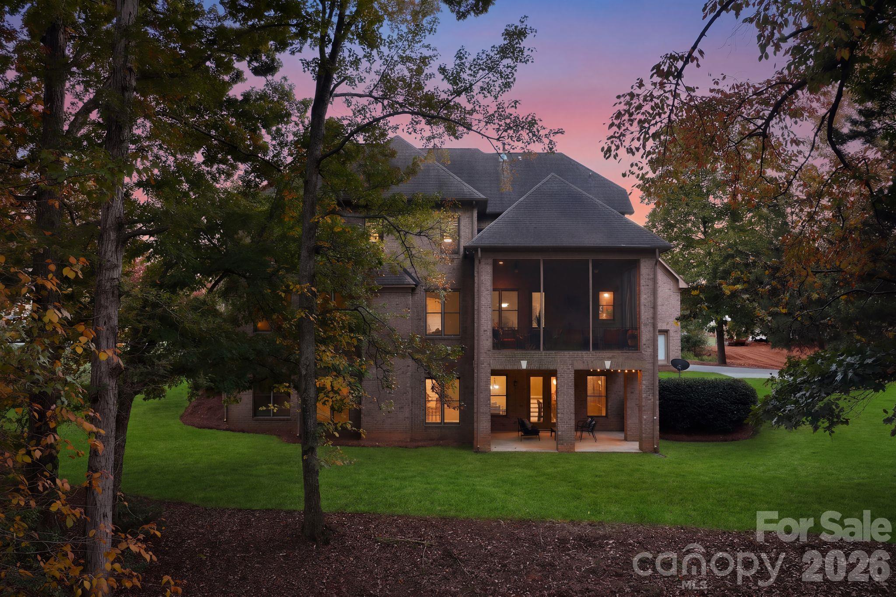
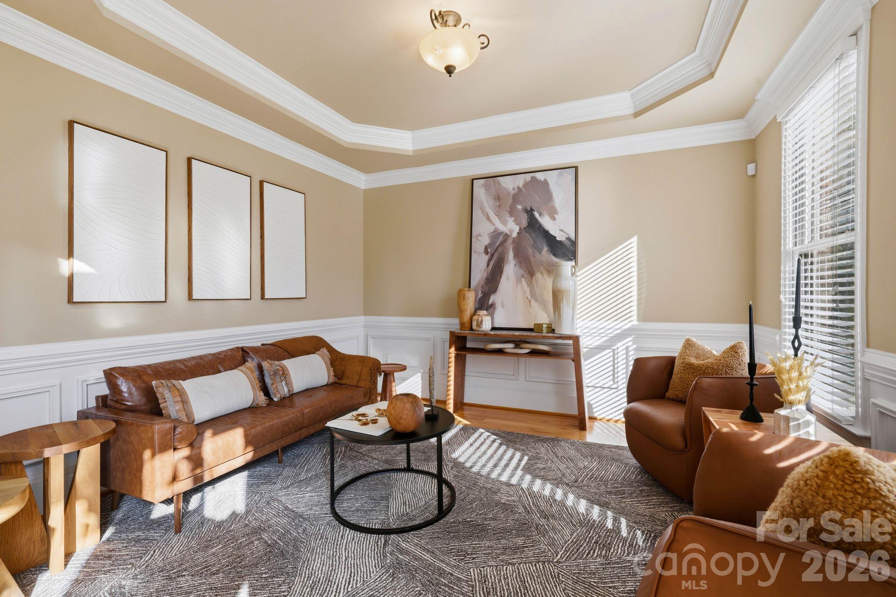
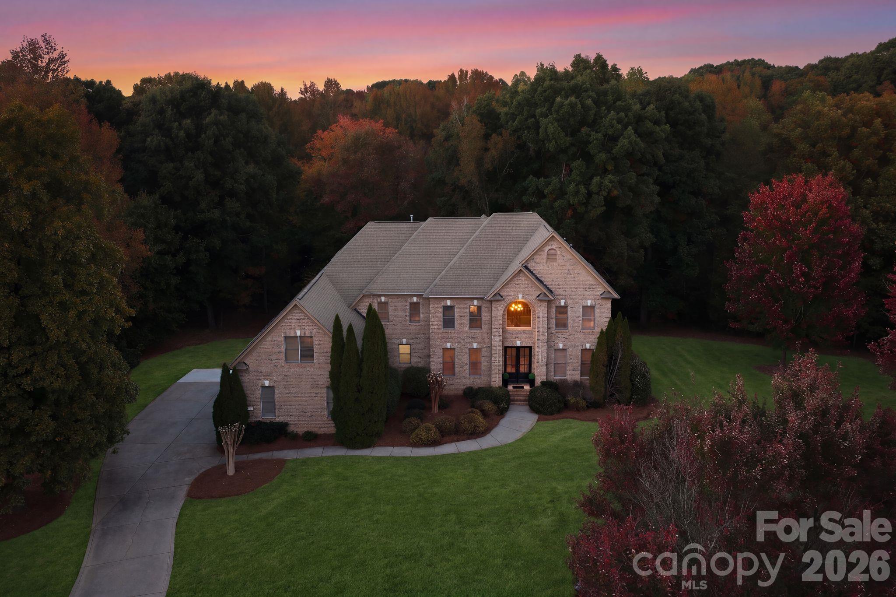
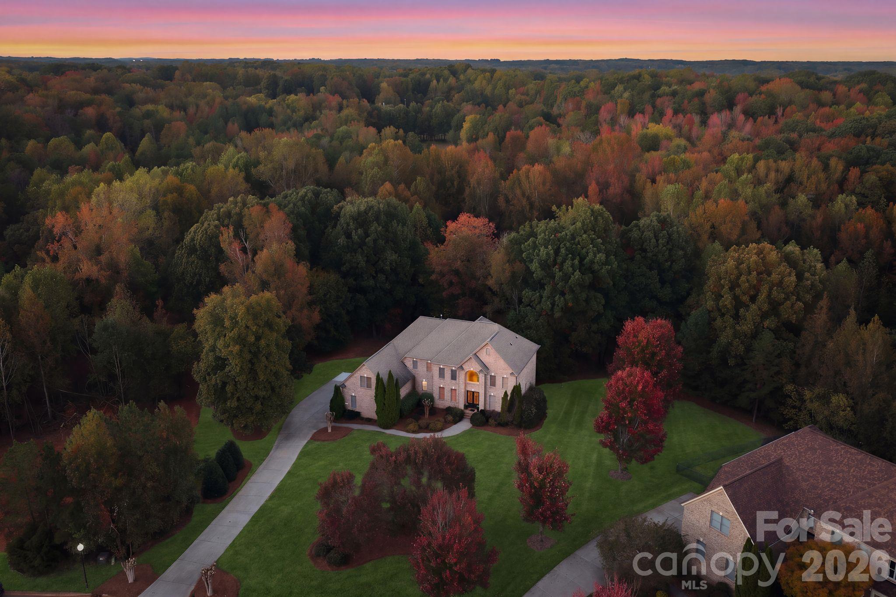
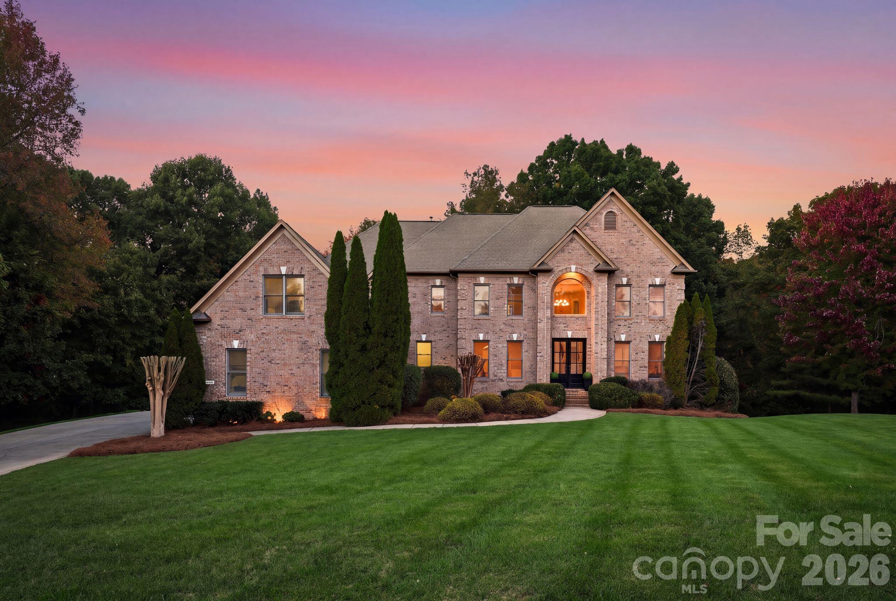
Set on a spacious 2-acre lot in Mint Hill's Plantation Falls, this stately six-bedroom residence offers three levels of luxury across 6,628 square feet. Character-driven architectural details, from rich crown molding to graceful curved archways, carry throughout a flexible floor plan suited to both everyday living and entertaining, all framed by mature, well-maintained landscaping. Highlights include a main-level screened deck, a walk-out entertainment level with a built-in bar and home theater, and a private main-level guest suite.

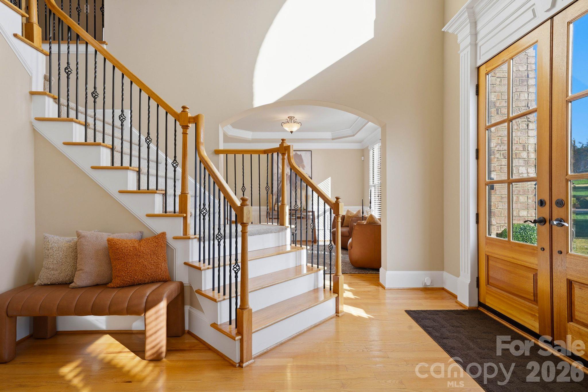
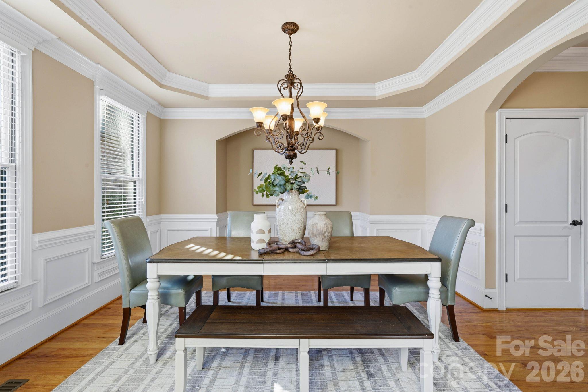
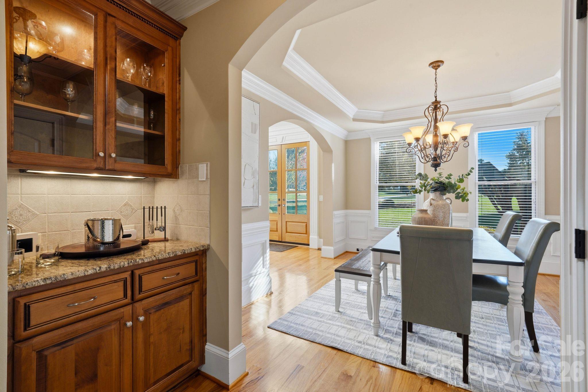
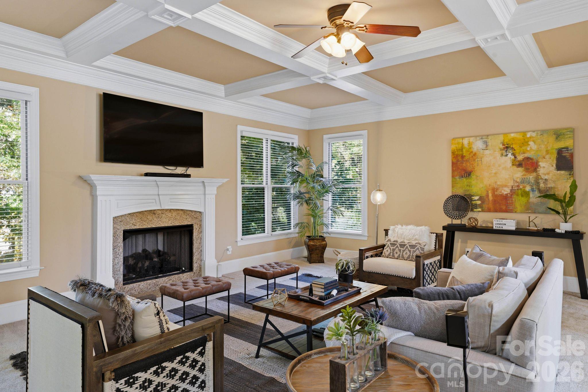
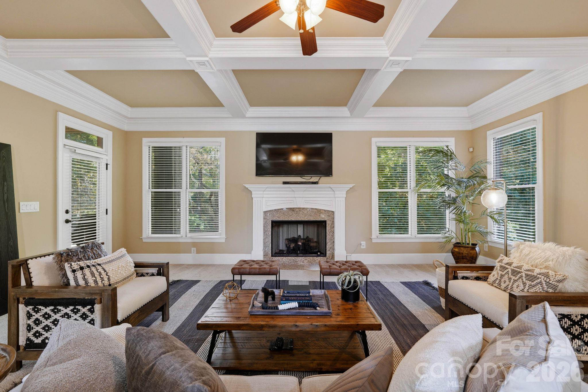
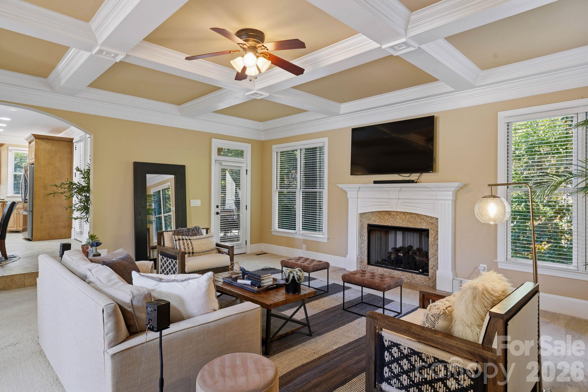
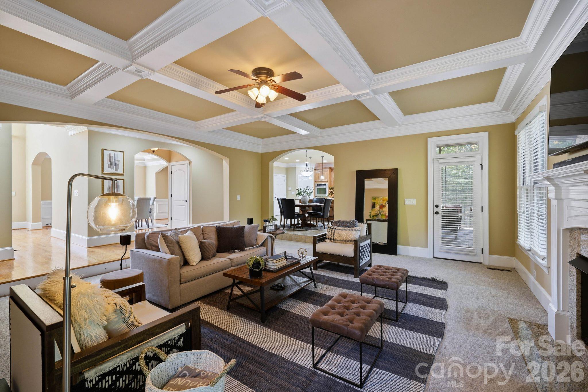
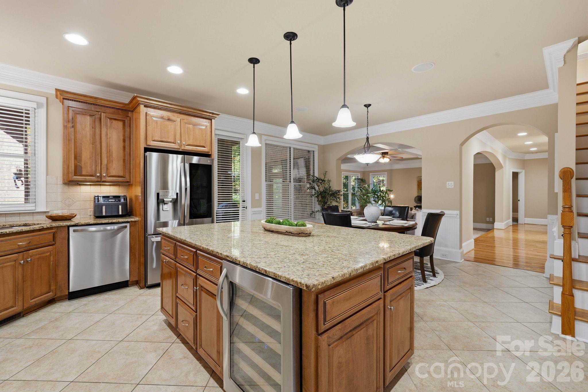
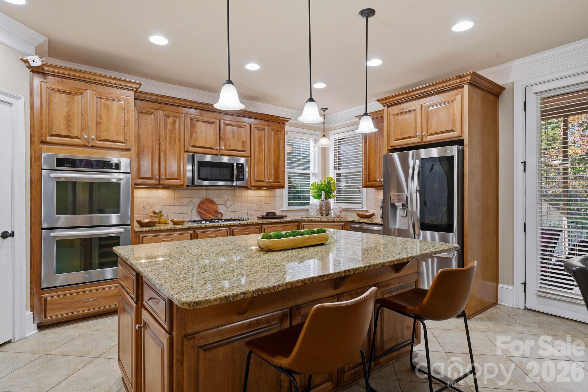
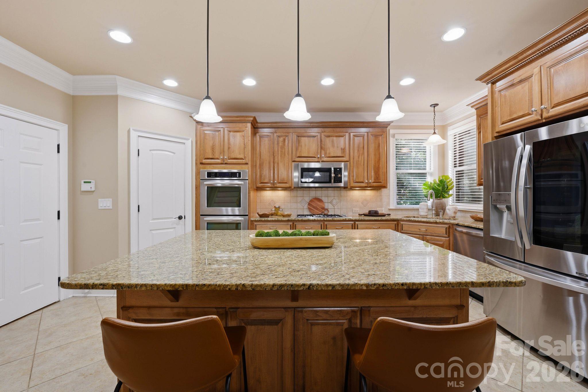
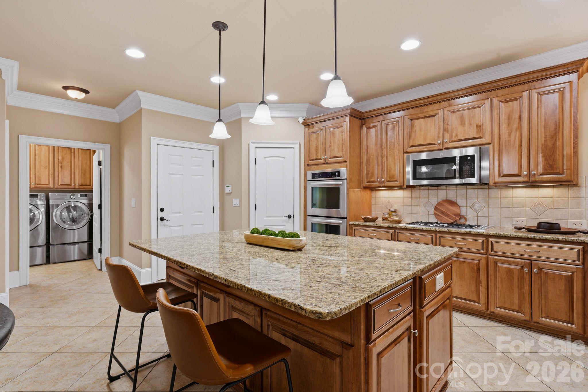
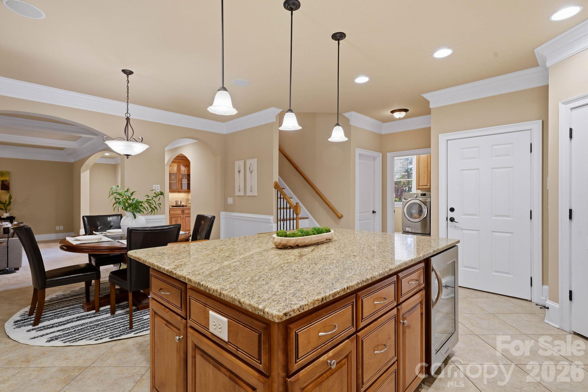
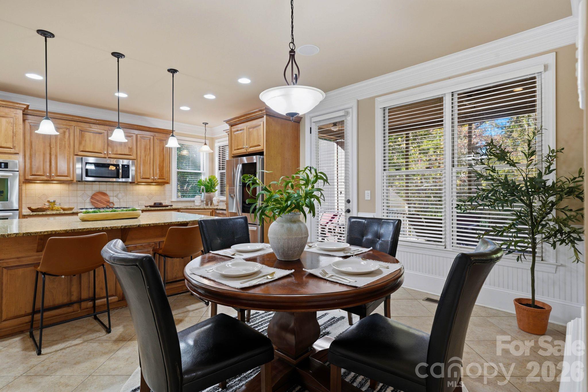
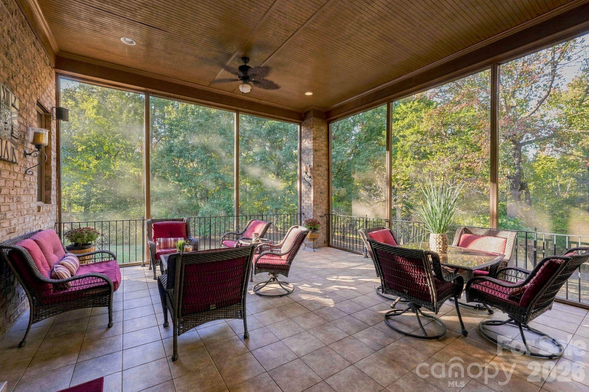
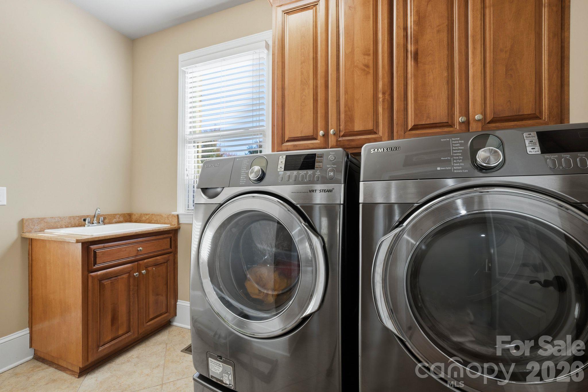
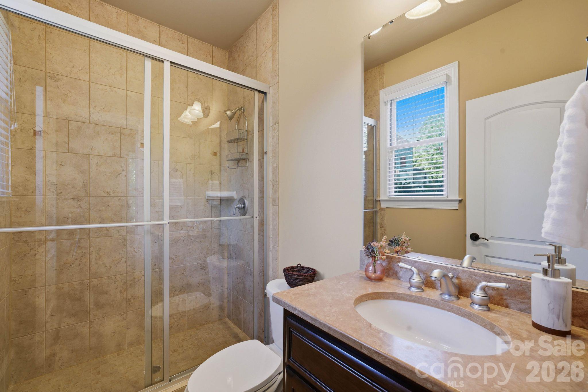
A dramatic two-story foyer with double glass-paneled front doors opens to the formal dining room and office, each finished with an elegant tray ceiling and classic wainscoting. The dining room adds a built-in serving area with glass-front display shelving, ready for hosting holidays and dinner parties. At the heart of the main level, the sunken living room is anchored by a coffered ceiling and a gas fireplace. The well-appointed kitchen offers a generous center island with pendant lighting and built-in storage, a five-burner gas range, double wall ovens, extensive custom cabinetry, a pantry, and a breakfast area. From both the kitchen and living room, step out to the screened deck overlooking the backyard, ideal for grilling and dining al fresco, with two ceiling fans for year-round comfort. A private main-level guest suite with an ensuite bath, tiled shower, and walk-in closet is perfect for in-laws or extended family. A powder room, laundry room, and three-car garage with an EV charger complete the level.

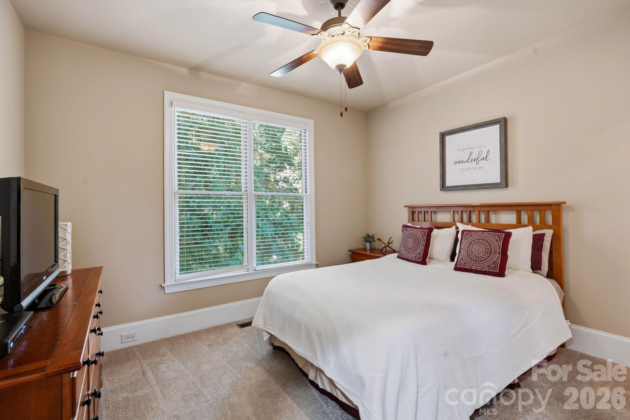
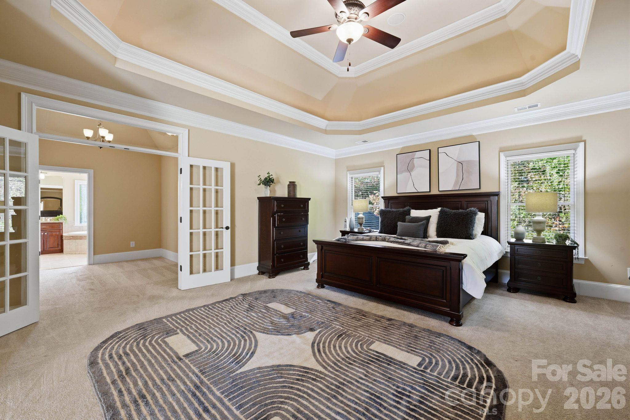
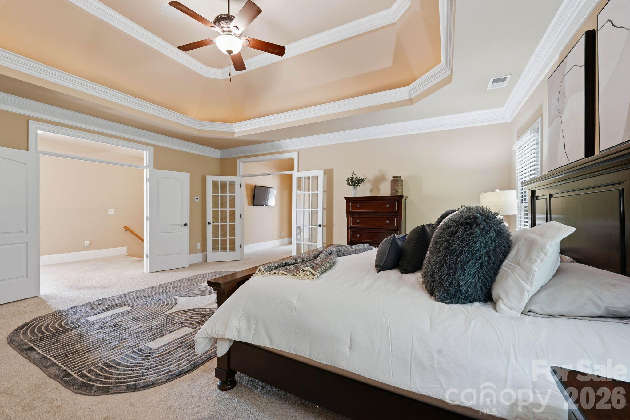
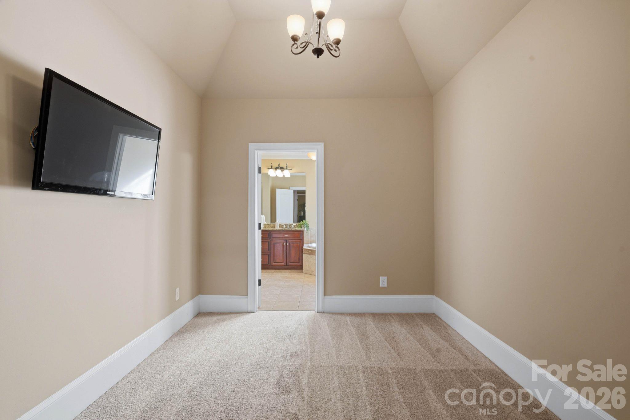
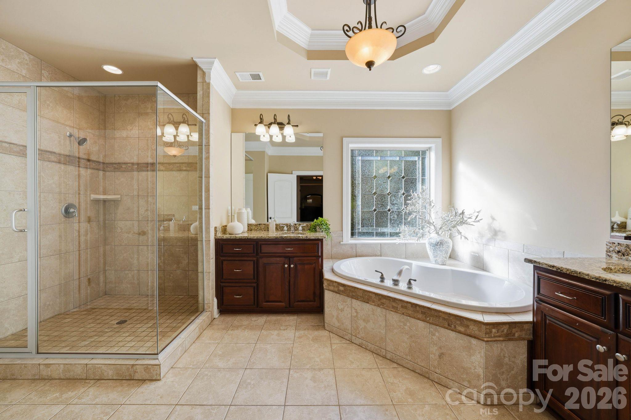
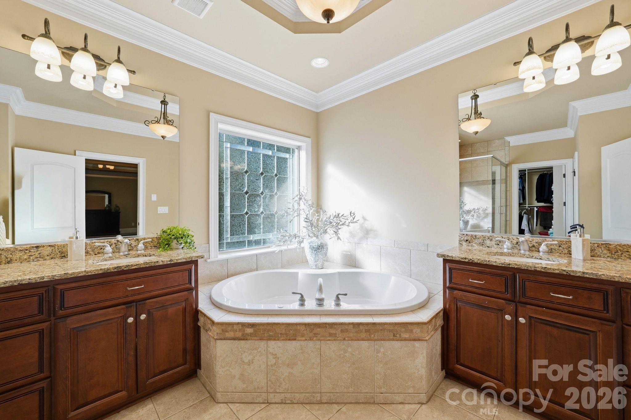
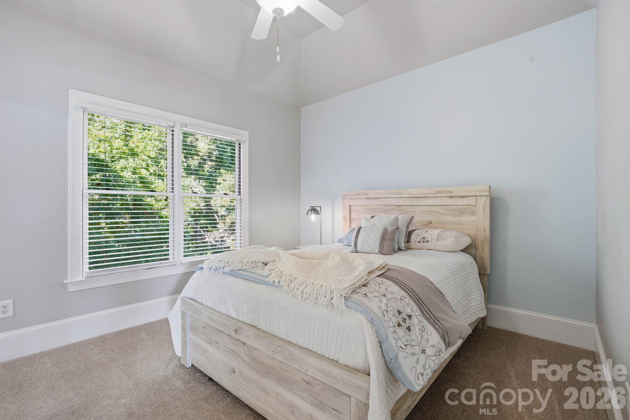
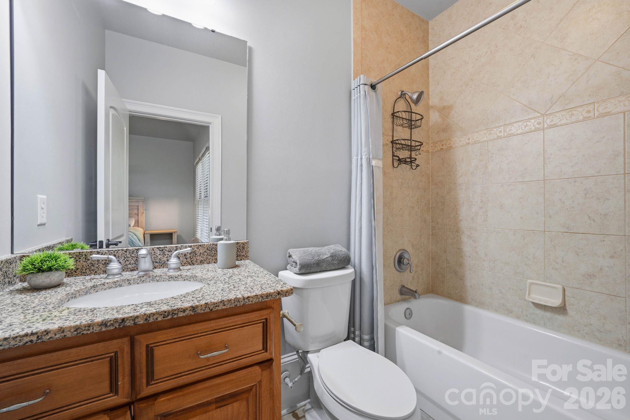
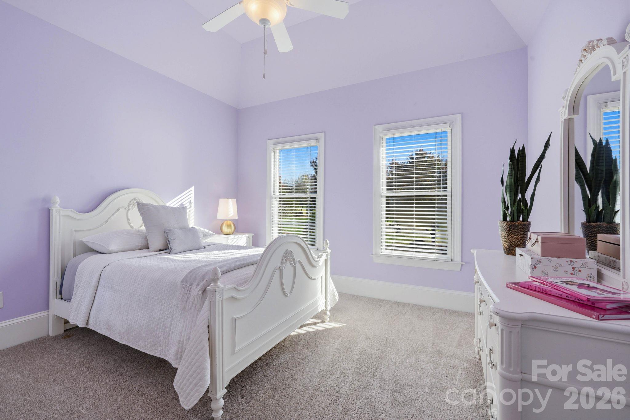
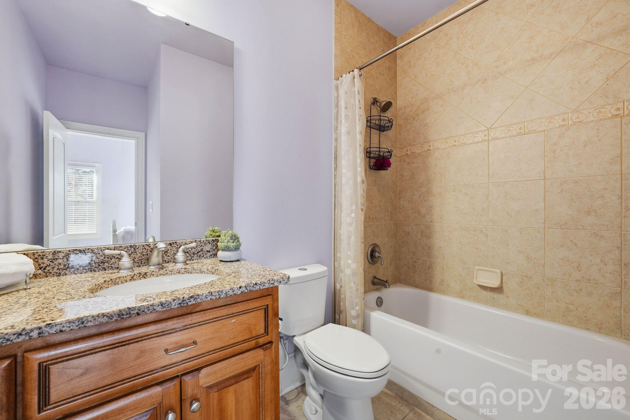
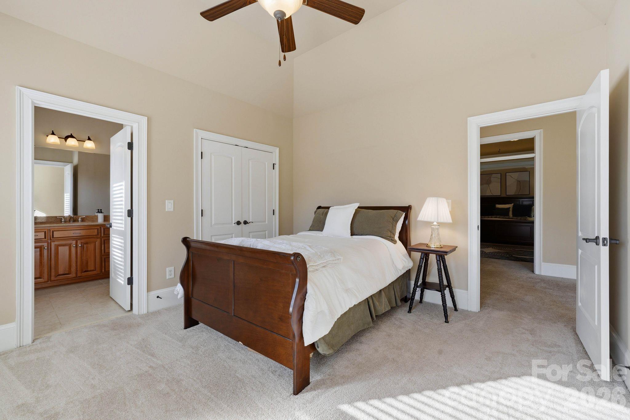
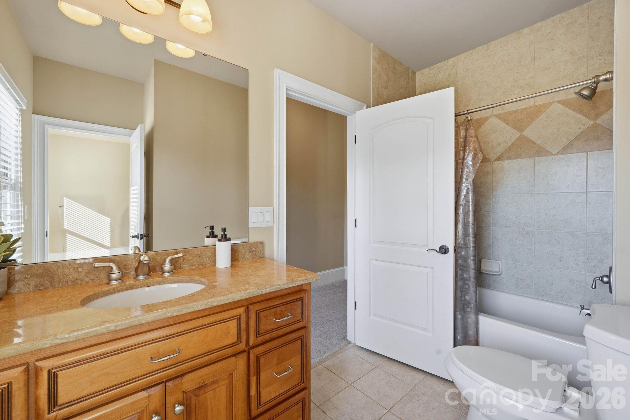
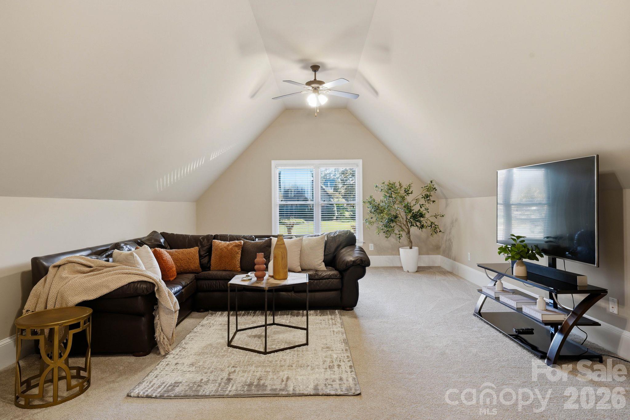
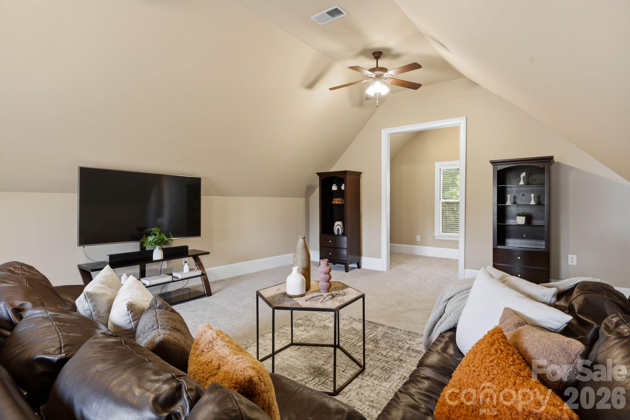
Dual staircases lead to the upper level, where the primary suite serves as a true retreat with a soaring tray ceiling. A separate, enclosed bonus space between the bedroom and bath is ideal as a dressing area or private lounge. The spa-inspired primary bath includes a jetted soaking tub, a tiled walk-in shower with dual showerheads, separate dual vanities, a private water closet, and two walk-in closets. Three additional bedrooms each feature vaulted ceilings, two with ensuite baths and one with a Jack and Jill bath, along with a versatile bonus room ready to serve as a playroom, media room, or home office.

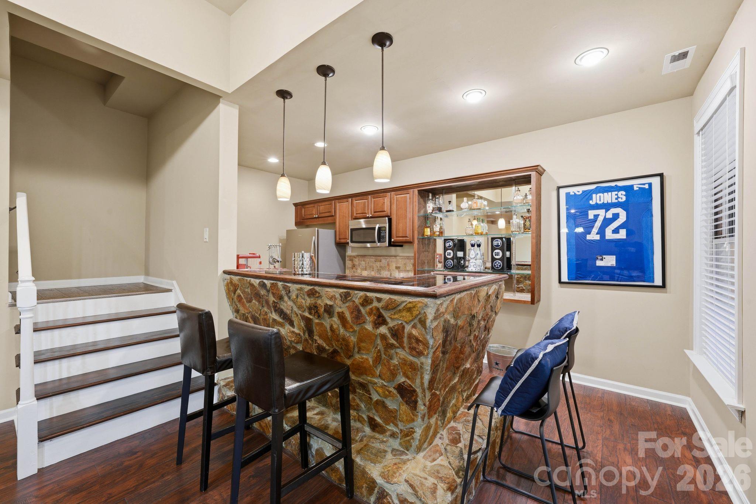
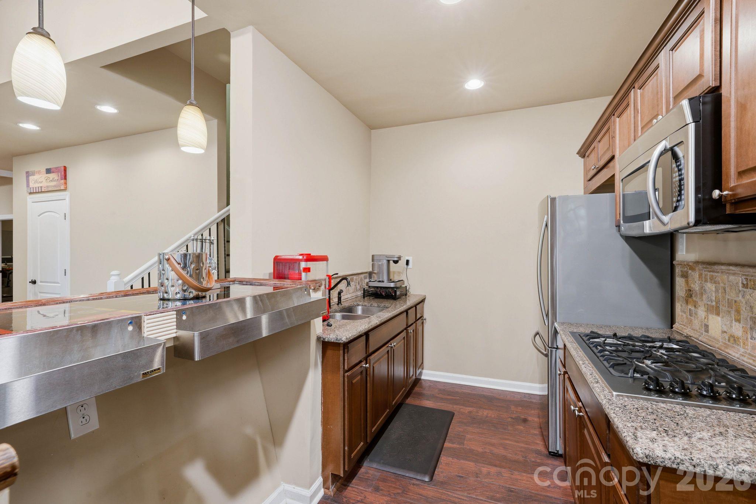
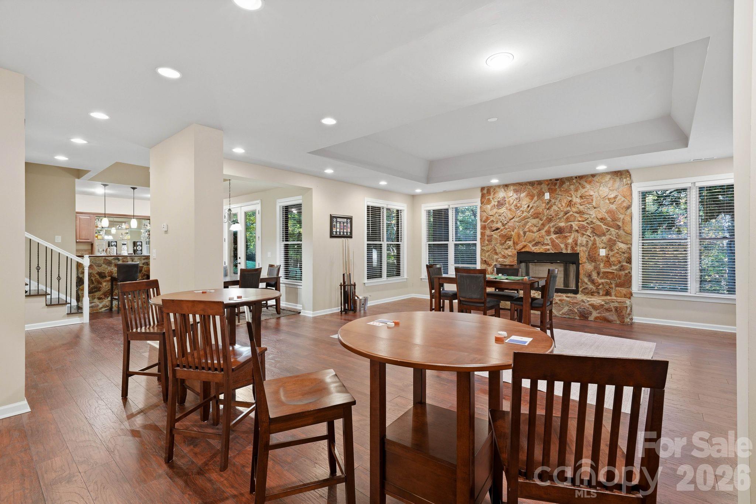
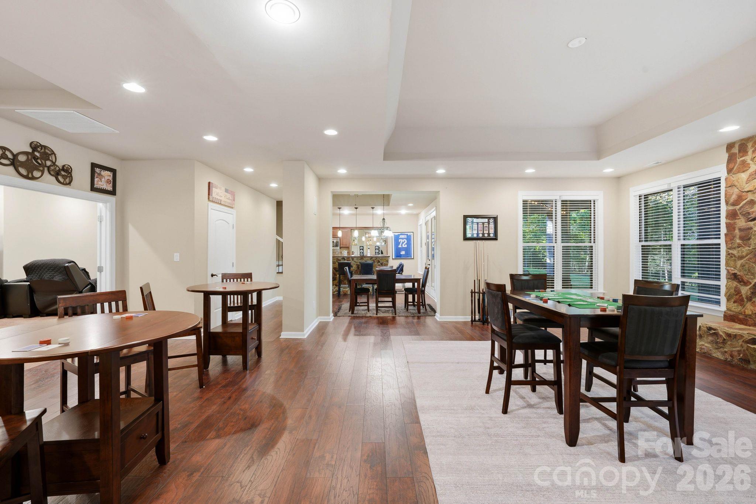
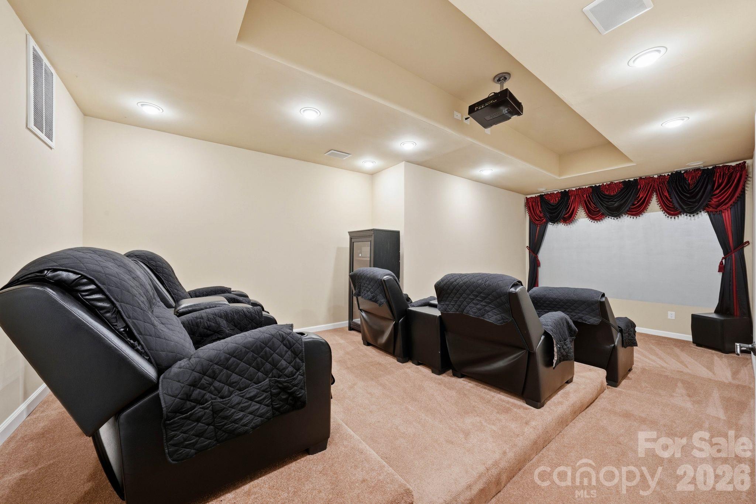
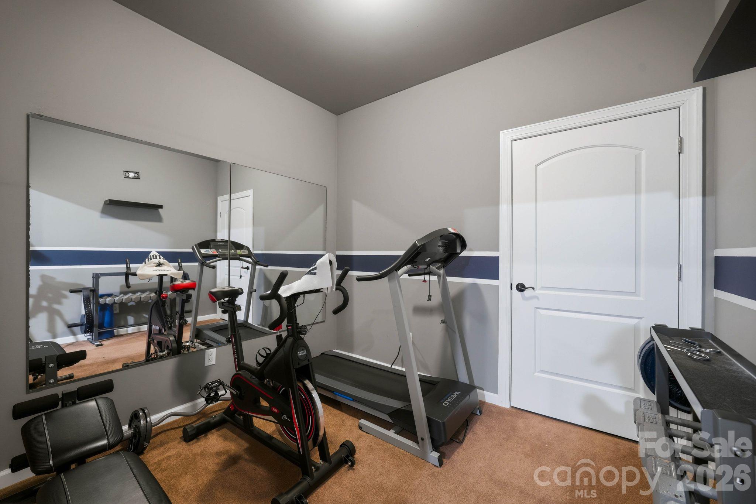
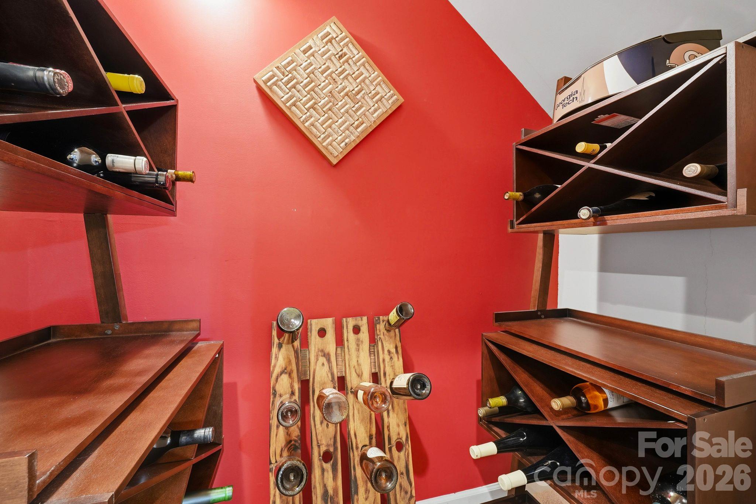
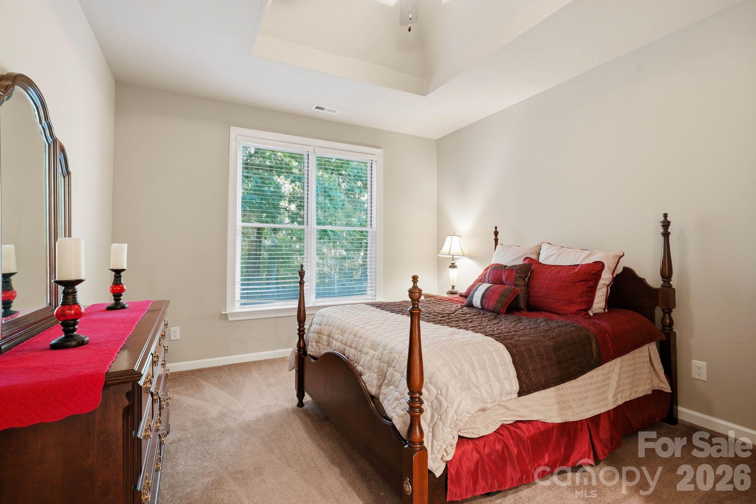
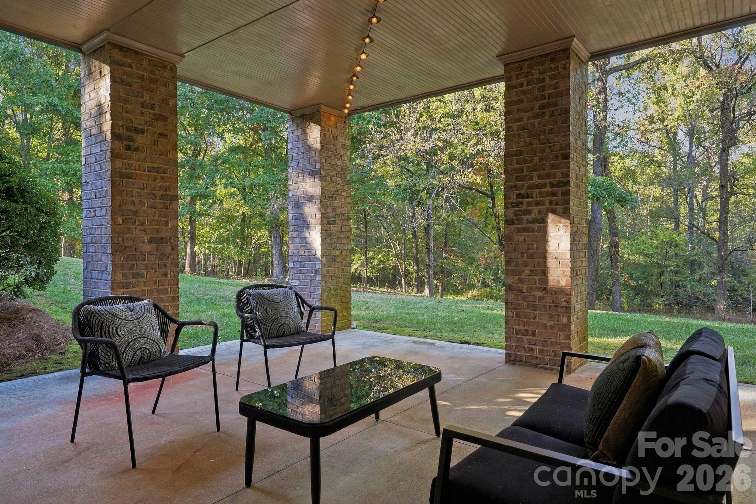
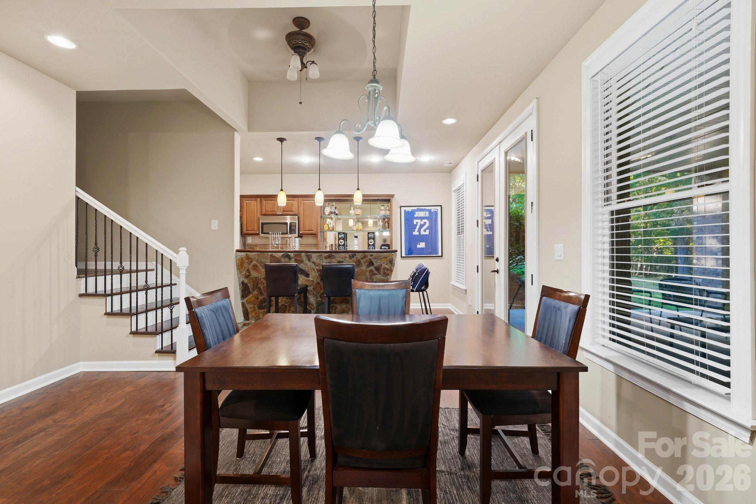
The walk-out lower level is made for entertaining, centered around a second kitchen and bar with granite countertops, stainless steel sinks, glass display shelving, and an adjacent dining area for casual gatherings. The inviting lower living area features a stone accent wall and a gas fireplace, while a dedicated home theater sets the stage for movie nights. A home gym with a wall of mirrors, a wine closet, and a sixth bedroom with a tray ceiling and ensuite bath round out the level. Double doors open to a covered patio with a warm wood-paneled ceiling and views across the expansive backyard, with plenty of room to play, garden, or gather outdoors. The expansive backyard also offers ample space for a future pool, with a site plan already in place to make it easy to bring that vision to life.

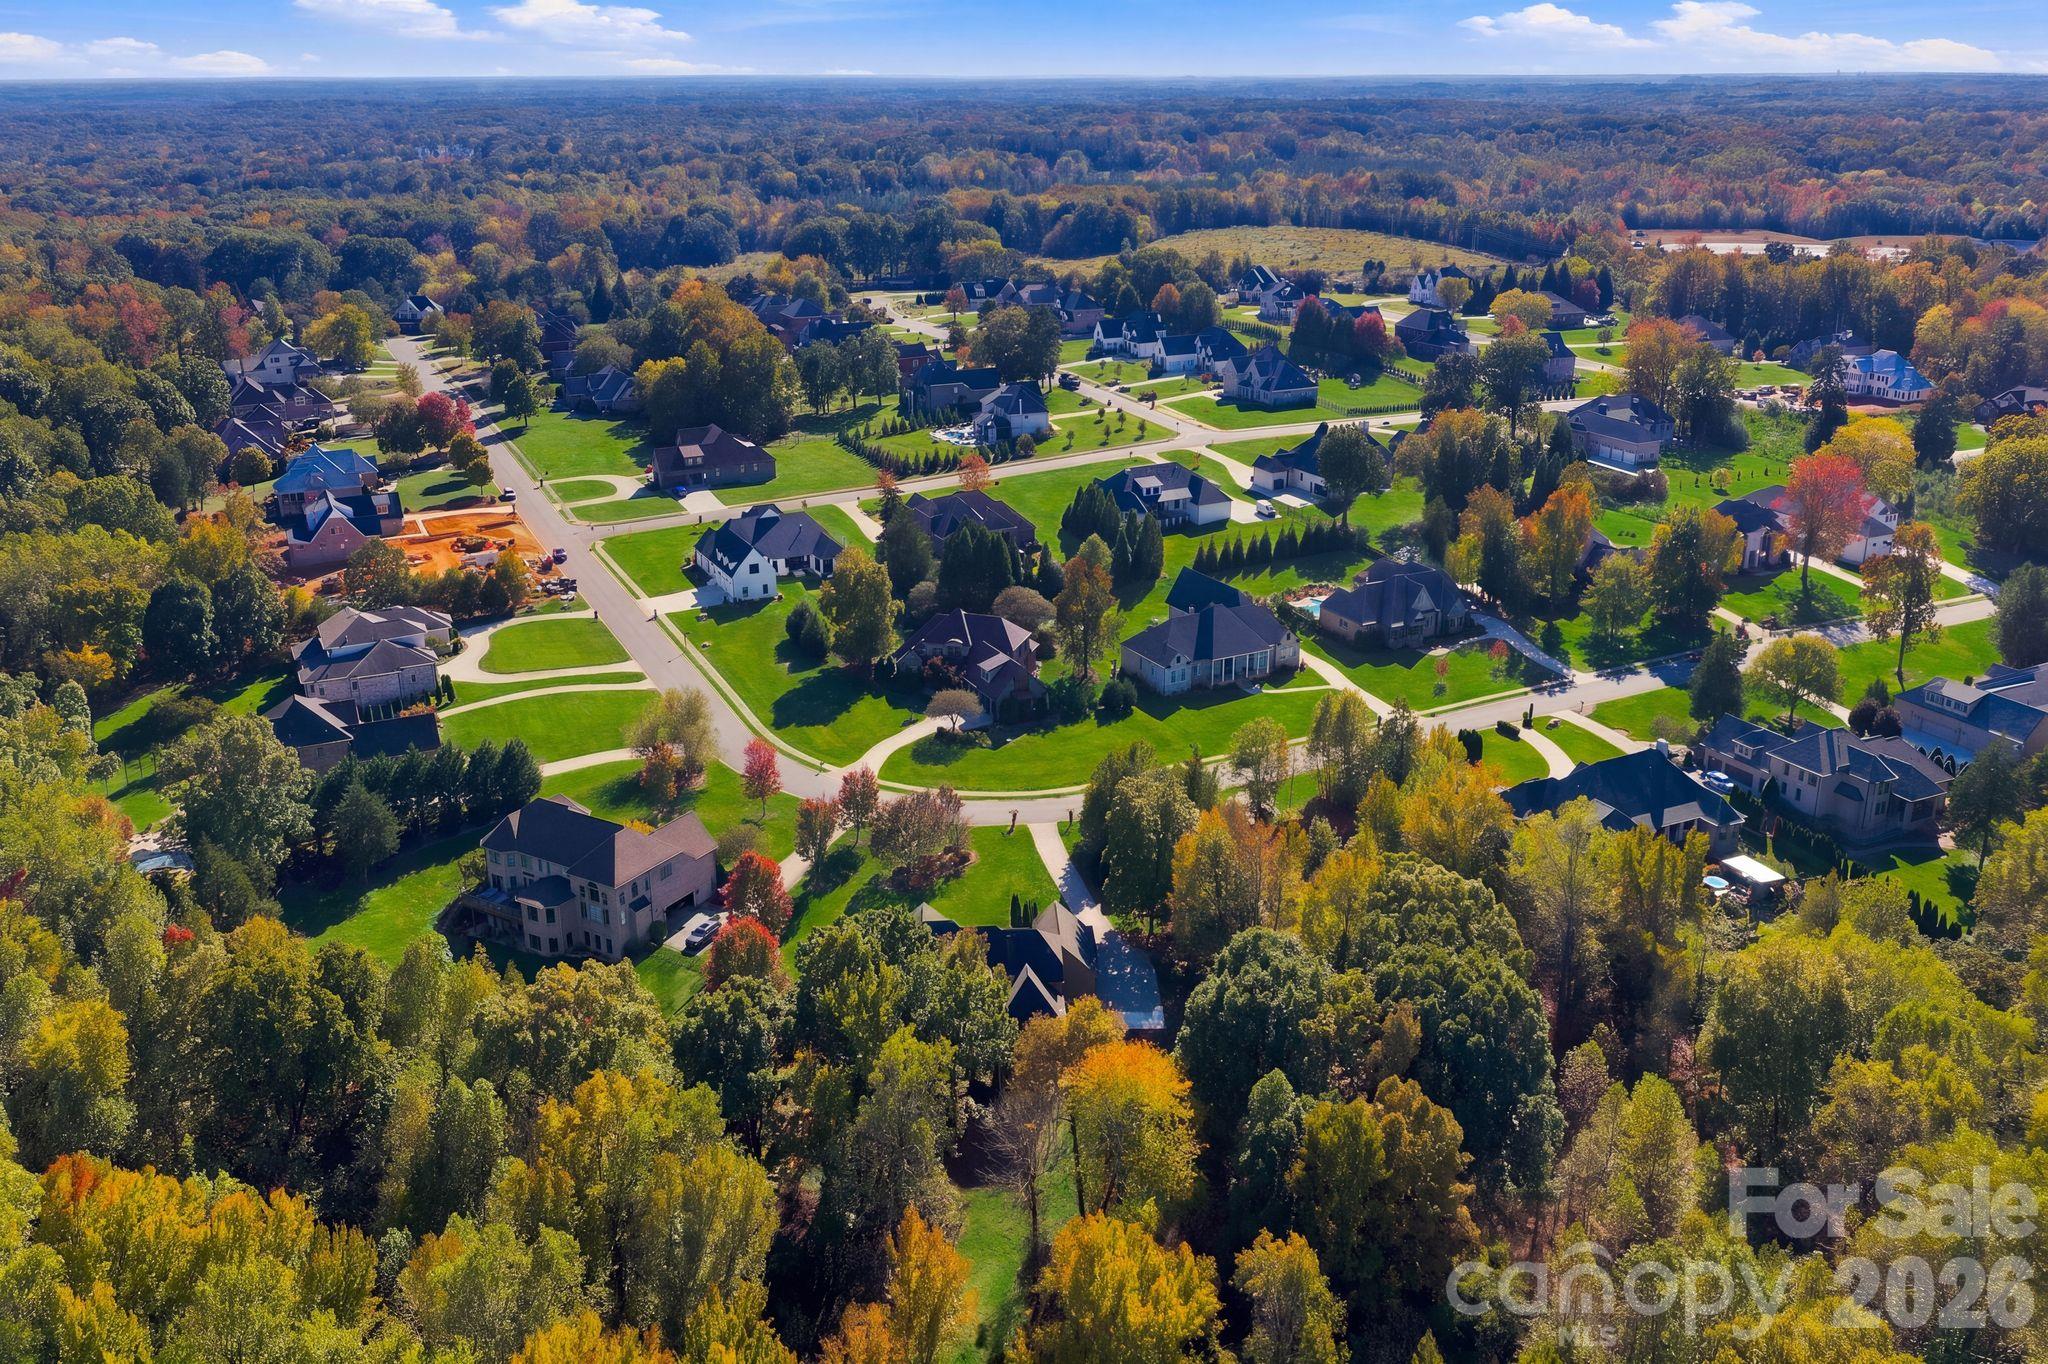
Tucked into a tranquil, established neighborhood of custom homes, the property captures the suburban charm Mint Hill is known for, with generous homesites, quiet wooded roads, and a strong sense of community. Downtown Mint Hill is just minutes away, offering outdoor dining, local shops, and the farmers market, and Olde Sycamore Golf Club is a short drive from home. Novant Health Mint Hill Medical Center is close by, and easy access to I-485 and US-74 puts SouthPark, Downtown Matthews, Ballantyne, and Uptown Charlotte all within reach.

With space for family, guests, and every kind of gathering, this home offers the privacy of acreage with the convenience of Charlotte close at hand.

Share Property

Location

8407 Rolling Fields Road, Mint Hill, NC 28227

Status

For Sale
Liza Caminiti

Liza Caminiti

TITLE

REALTOR®

Julian Barker

Julian Barker

TITLE

Team Partner | REALTOR®

Property Amenities

Interior
Laundry room Laundry Room, Main Level, Sink
Fireplace Family Room, Living Room
Appliances Dishwasher, Disposal, Double Oven, Gas Cooktop, Gas Water Heater, Microwave, Wall Oven
Flooring Carpet, Tile, Wood
Total Bedrooms: 6
Half Bathrooms: 1
Full Bathrooms: 6
Other Interior Features Attic Stairs Pulldown, Breakfast Bar, Entrance Foyer, Garden Tub, Kitchen Island, Open Floorplan, Storage, Walk-In Closet(s), Walk-In Pantry, Wet Bar
Area & Lot
Lot Area 2.02 Acres
Living area 6,628 Sq.Ft.
MLS® ID 4436729
Year Built 2007
High School Independence
Middle School Mint Hill
Elementary School Bain
Water Frontage None
Architecture Styles Transitional
Type Residential
Status For Sale
Exterior
Stories 2
Air conditioning Ceiling Fan(s), Central Air, Electric
Heat type Central, Forced Air, Natural Gas
Water Source City
Garage Space 3.0
Security Features Carbon Monoxide Detector(s), Security System, Smoke Detector(s)
Sewer Septic Installed
Other Exterior Features In-Ground Irrigation
Parking Attached Garage, Garage Faces Side
Lot Features Private, Wooded
Roof Architectural Shingle
Utilities Natural Gas
Finance
Sales Price $1,225,000
HOA Fees $800 yearly

Mortgage Calculator

Estimate your monthly mortgage payment, including the principal and interest, property taxes, and HOA. Adjust the values to generate a more accurate rate.

All estimates are provided for informational purposes only. Actual amounts may vary.
$0,000 Your Payment 20 15 65
$0,000 Your Payment
image

Schedule a Showing

I would love to show you our beautiful property. Please select your preferred date and time below. I will be in touch shortly to confirm your appointment.

Schedule a Showing

I would love to show you our beautiful property. Please select your preferred date and time below. I will be in touch shortly to confirm your appointment.

Thank you for your interest in 8407 Rolling Fields Road, Mint Hill, NC 28227. We are reviewing your request and will be in touch shortly!

Charlotte

Work With Liza

Liza's passion is her work, and I am thankful for the drive God has given me to be successful in my business. I look forward to working with you and your family and making you a part of my family!