Description
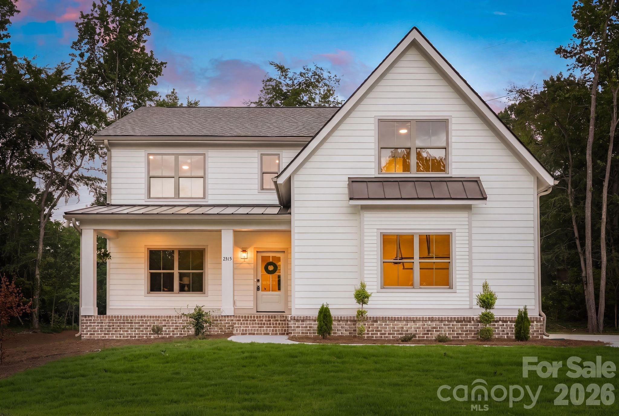
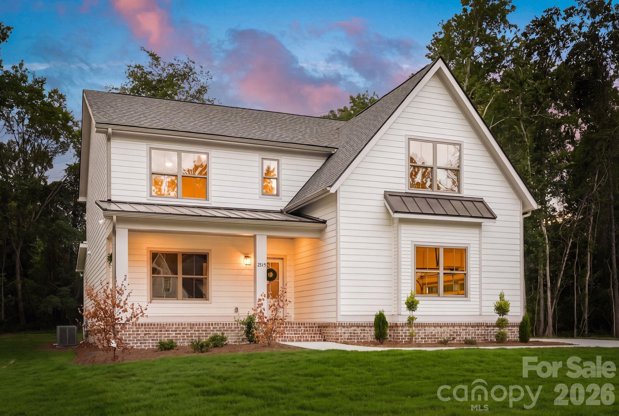
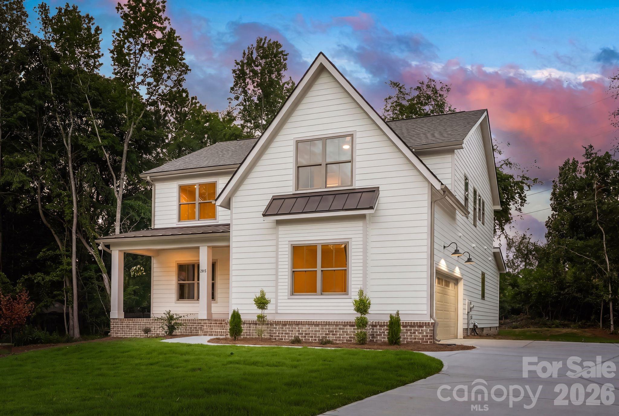
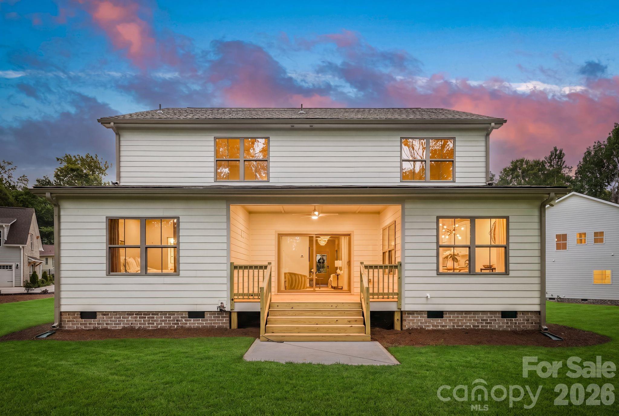
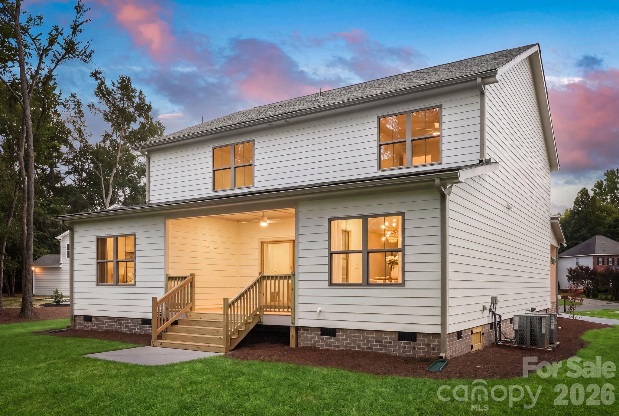
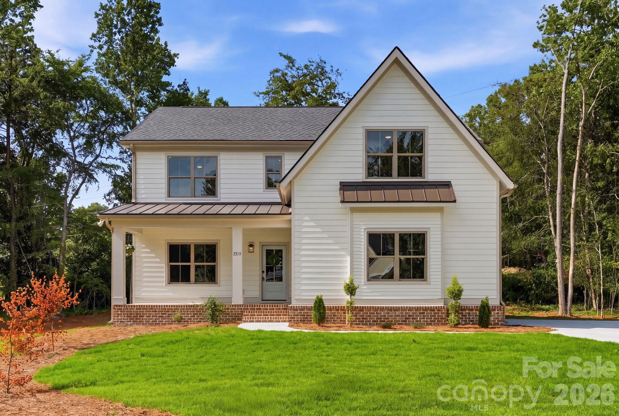
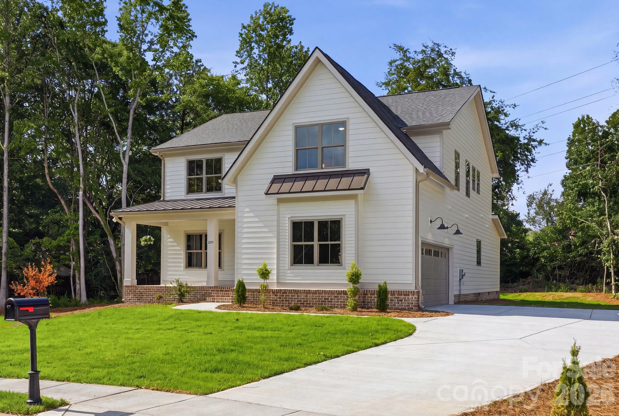
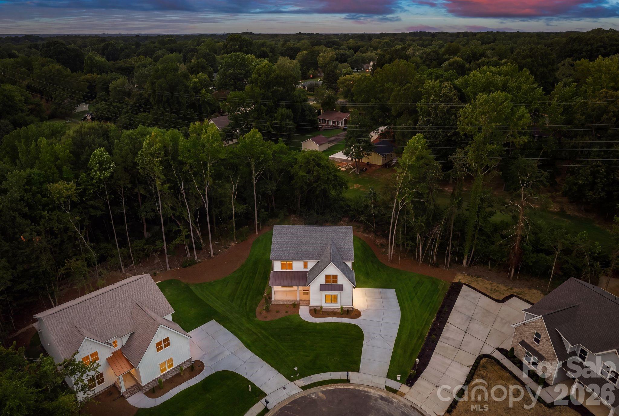
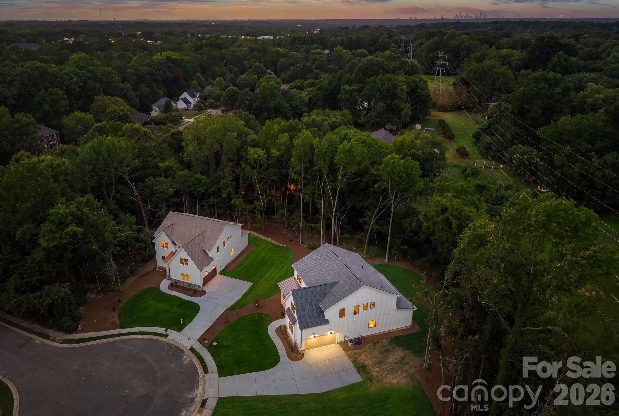
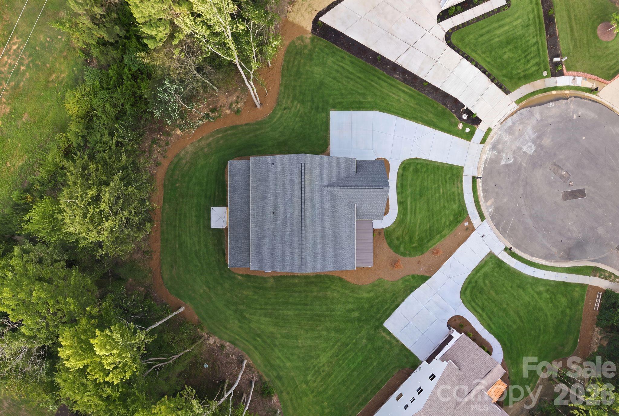
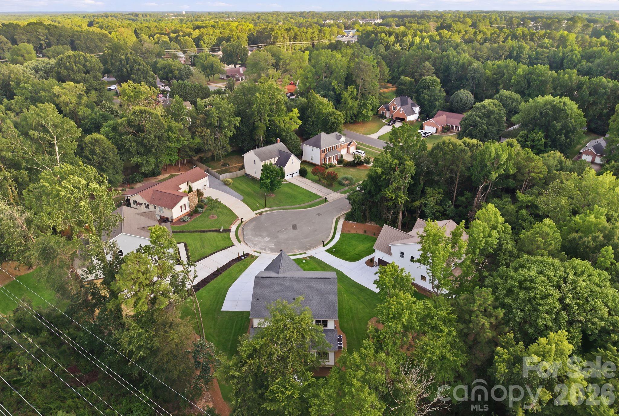
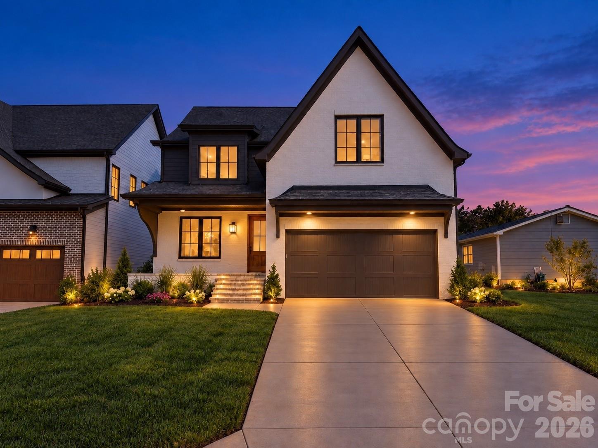
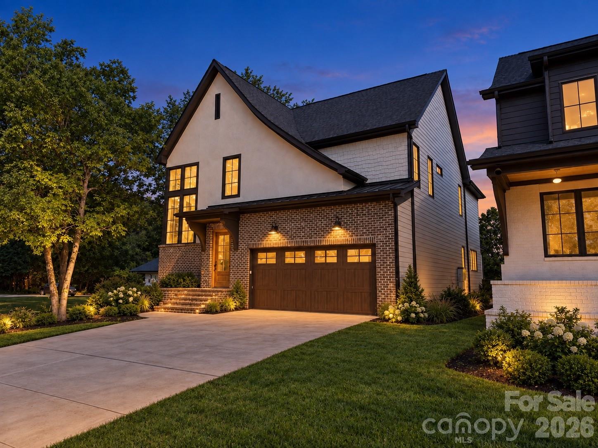
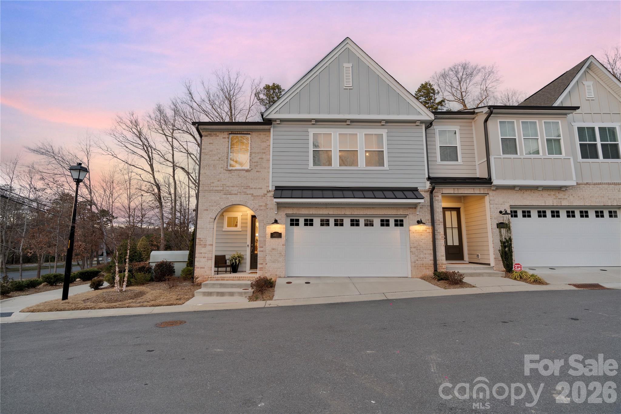
Tucked along a quiet cul-de-sac in one of Matthews' most sought-after pockets, this new construction residence delivers an uncompromising standard of luxury living, where thoughtful design meets everyday ease. From the moment you step through the covered entry, curated finishes and an unmistakable commitment to craftsmanship set the tone for every room that follows.
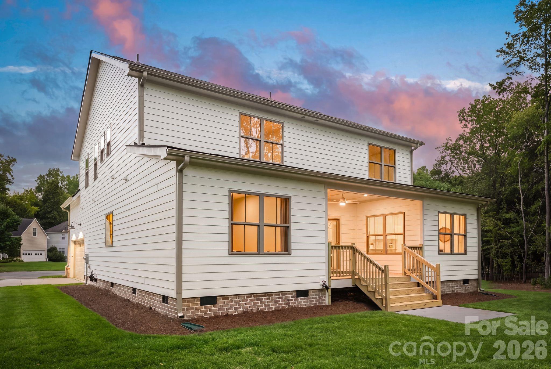
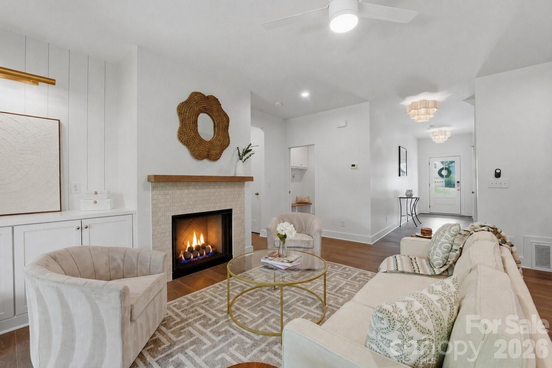
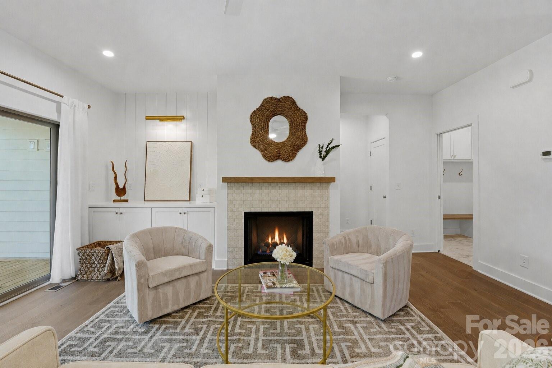
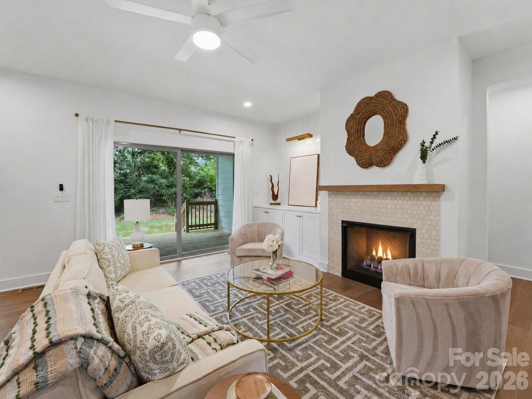
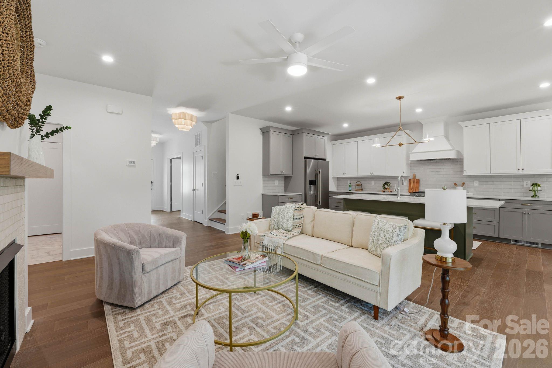
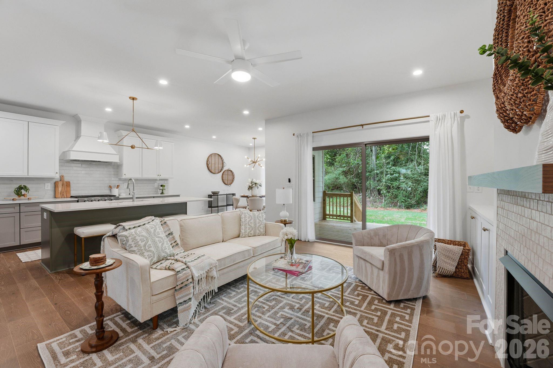
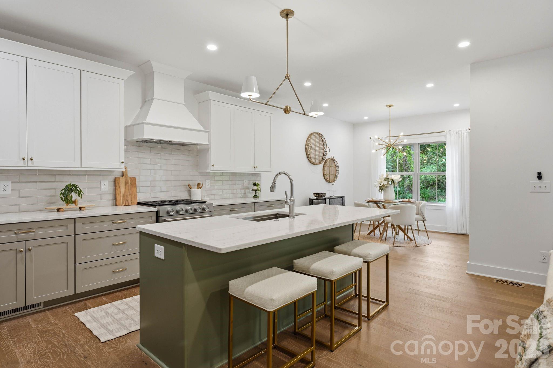
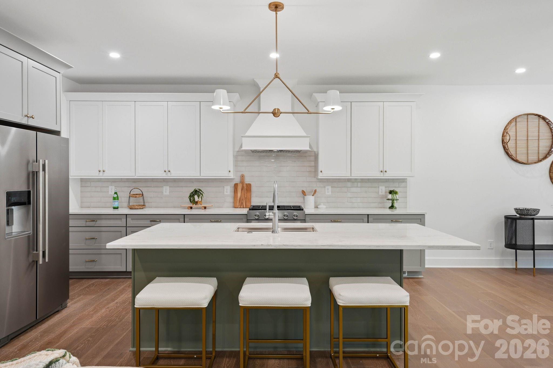
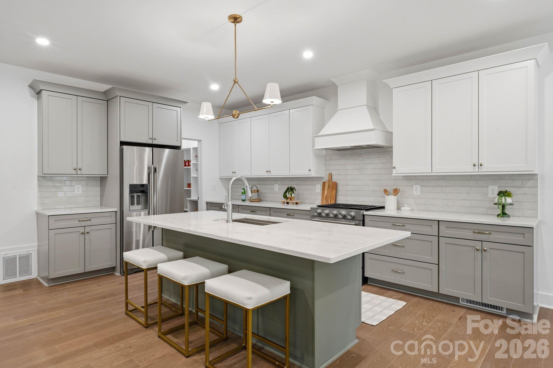
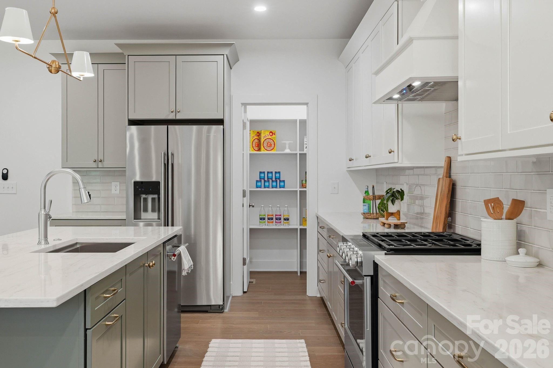
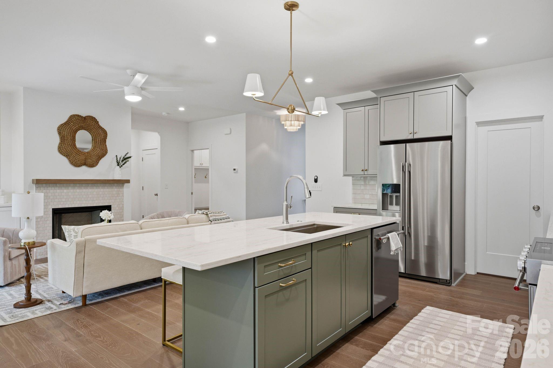
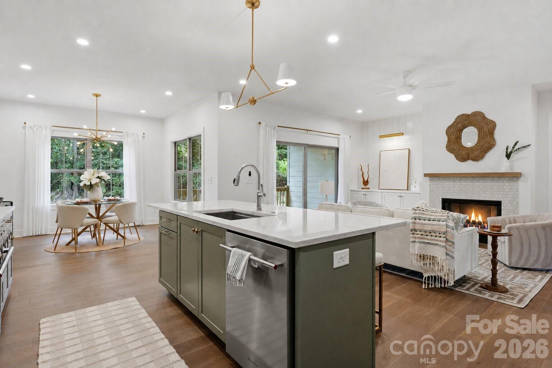
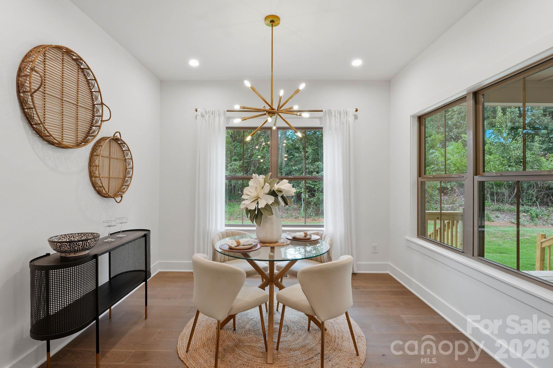
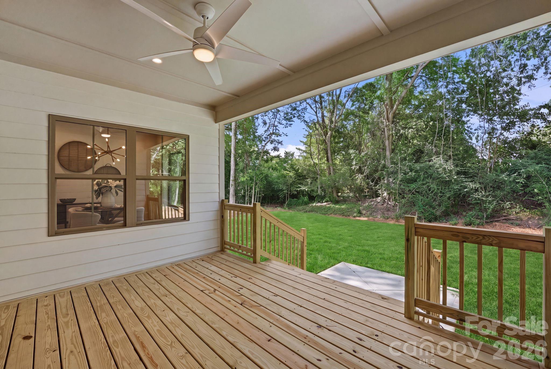
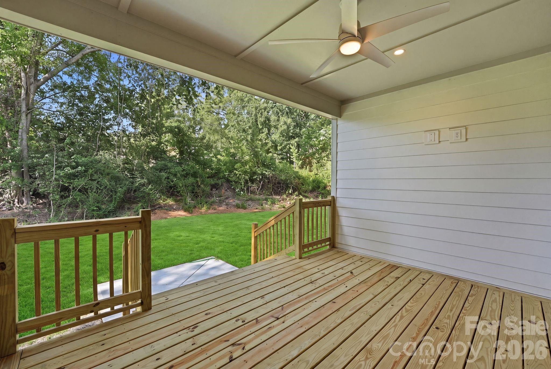
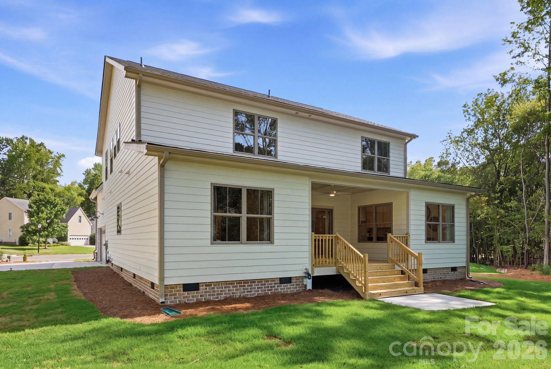
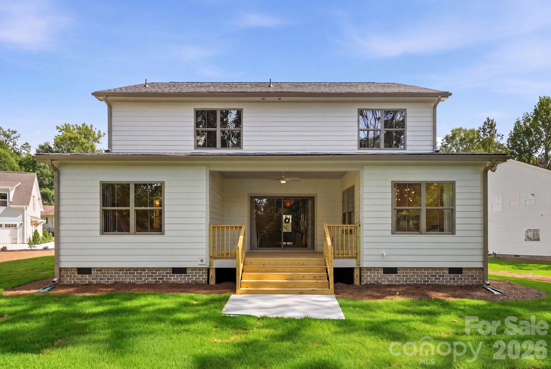
Inside, designer lighting and European white oak flooring unify the open-concept living spaces, while premium-grade quartz countertops, frameless glass shower enclosures, and soft-close drawers reflect a level of quality rarely found at this price point. The kitchen anchors the home with premium-grade appliances, a ceramic tile backsplash, and a deep stainless sink, all opening to a sunny breakfast area and a generous walk-in pantry, ideal for effortless entertaining. Just beyond, the living room centers on a striking gas fireplace framed in Zellige mosaic tile beneath a floating white oak mantel, complemented by built-in cabinetry and decorative shiplap millwork. This space opens directly to a covered deck perfect for grilling, lounging, and al fresco dining, with a spacious yard beyond.
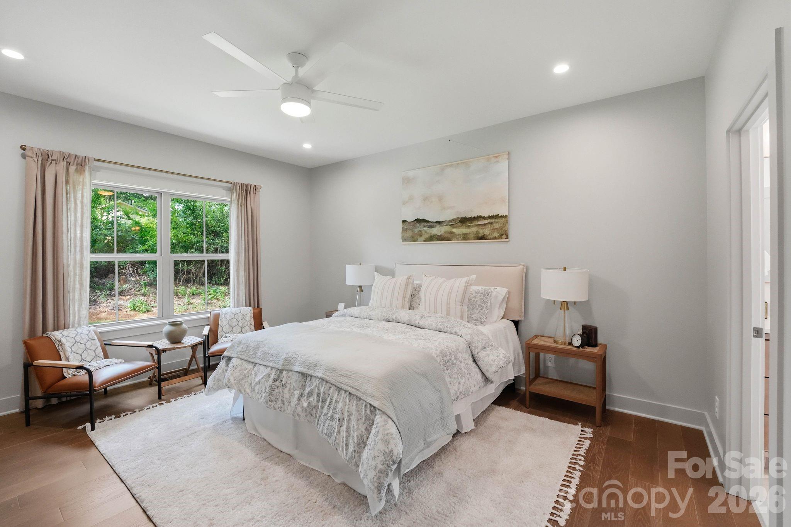
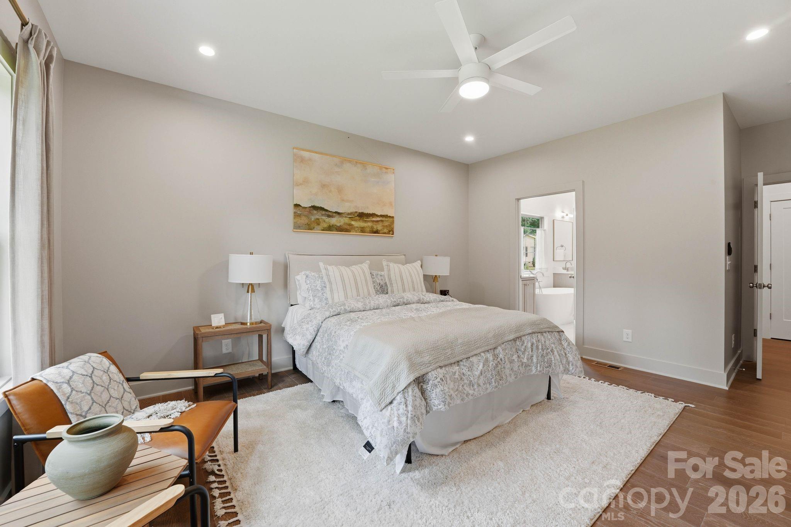
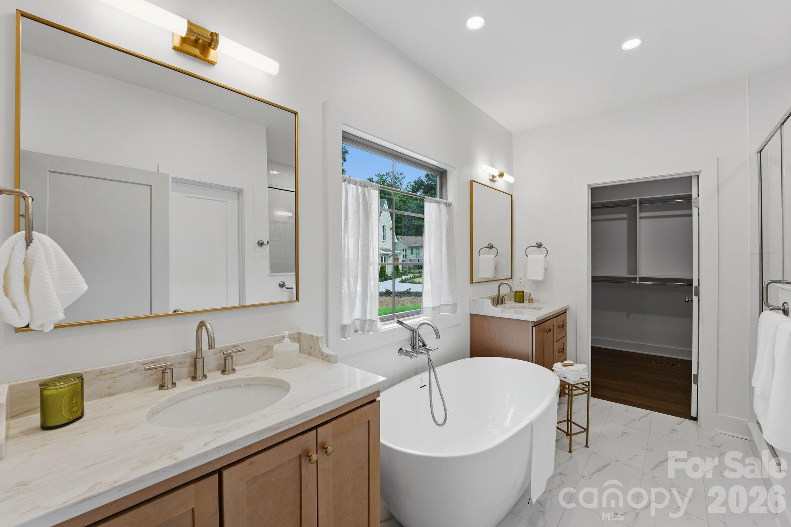
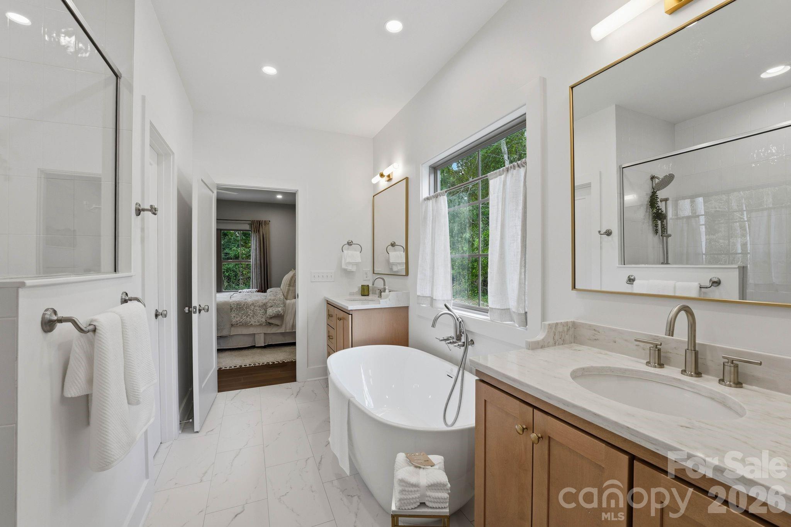
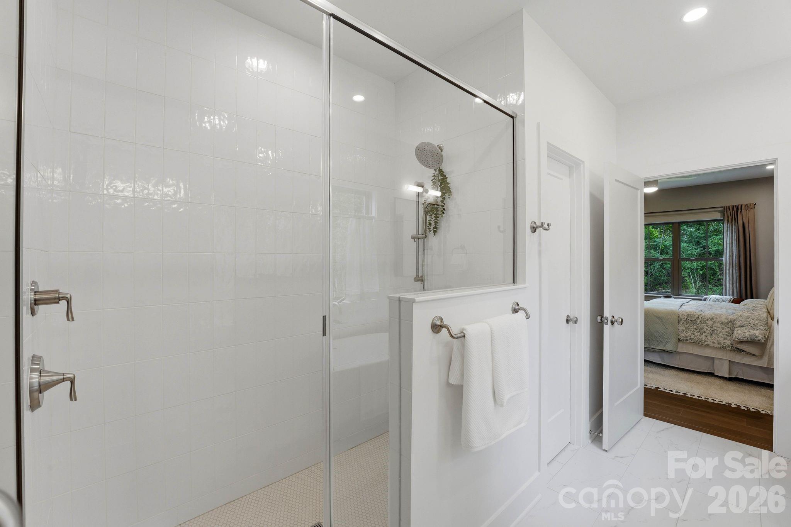
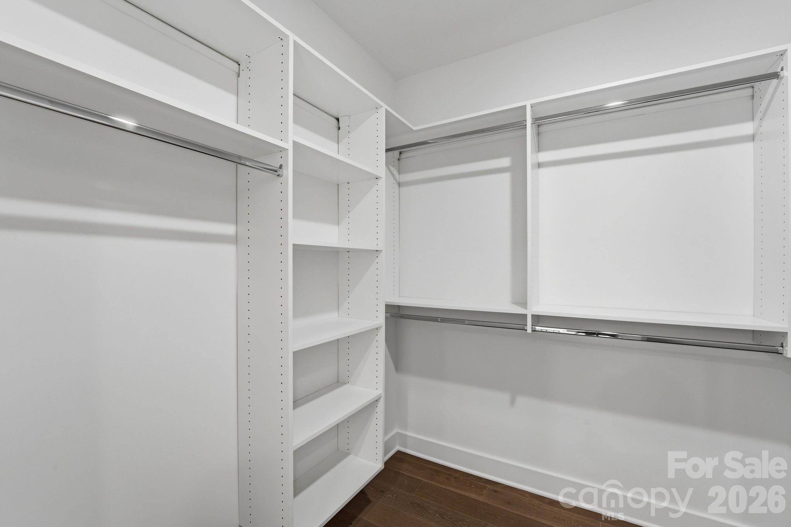
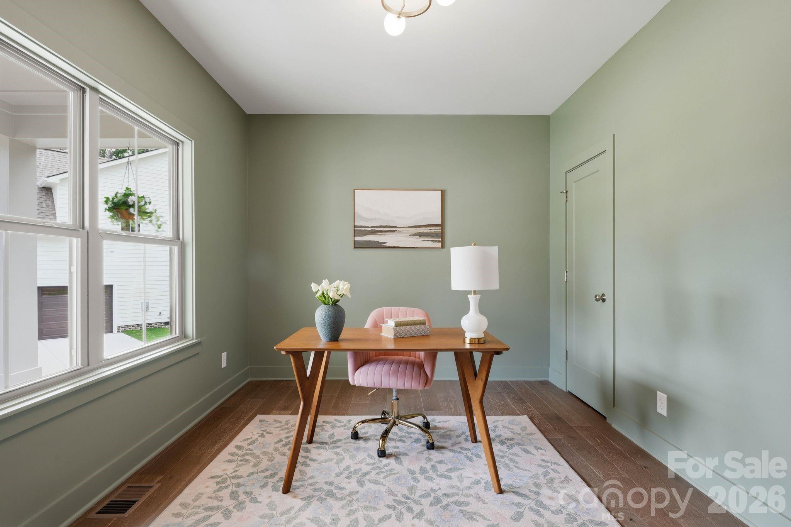
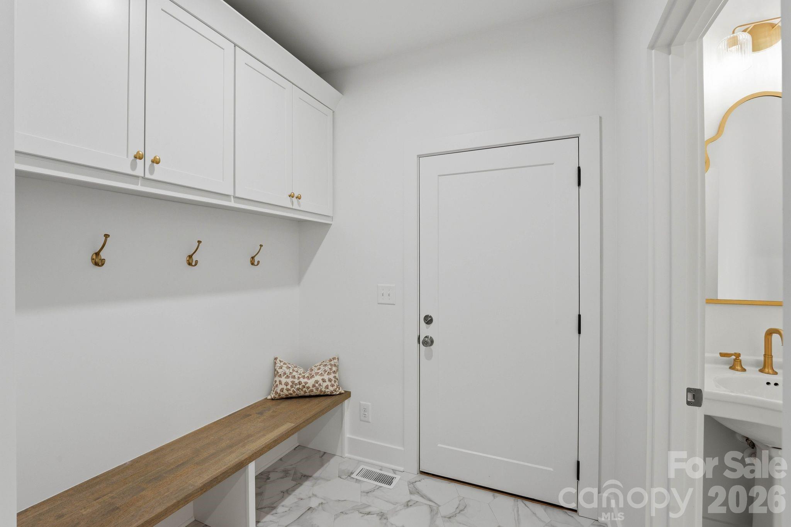
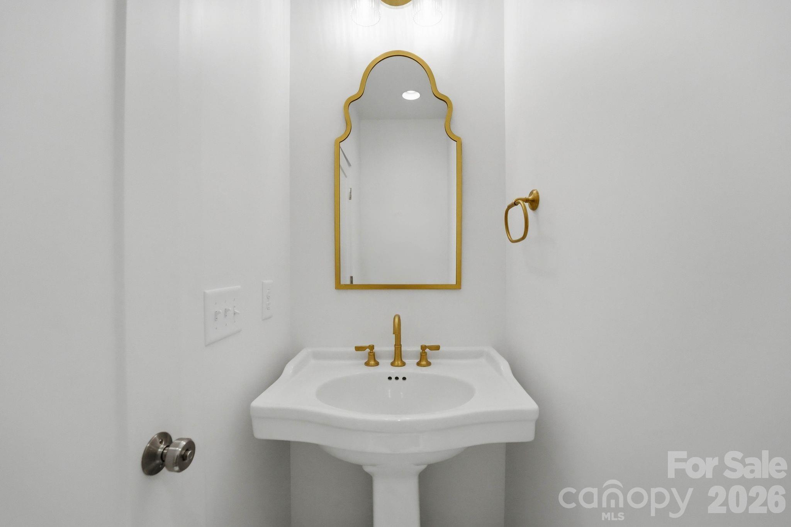
The primary suite serves as a private retreat, featuring a spa-inspired bath with a walk-in shower, private water closet, and quartz countertops, alongside a spacious walk-in closet with its own laundry connection. The main level also offers a dedicated home office, which can easily function as an additional bedroom, a mudroom with built-in cabinetry and a bench, and a powder room finished with gold vanity lighting.
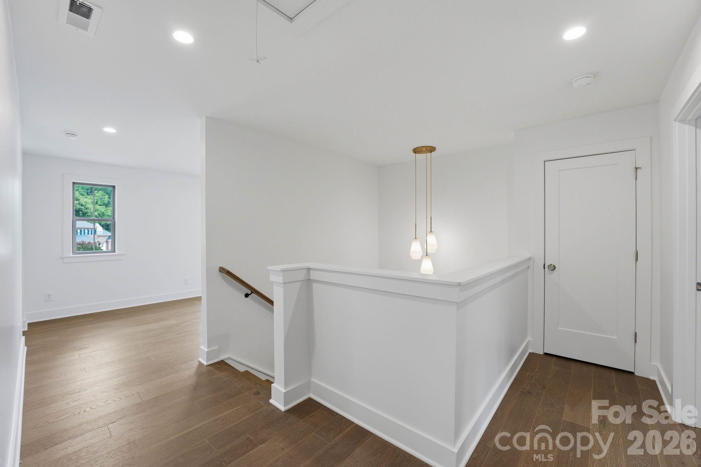
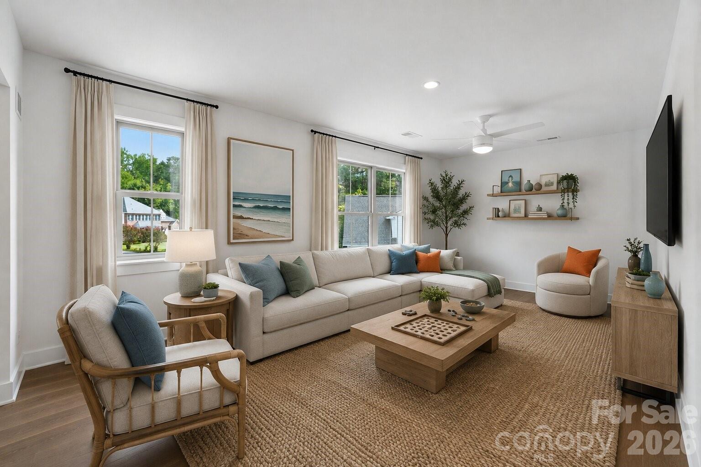
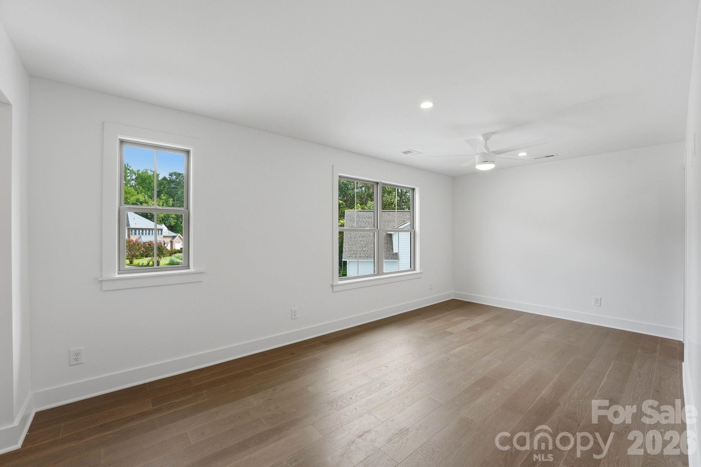
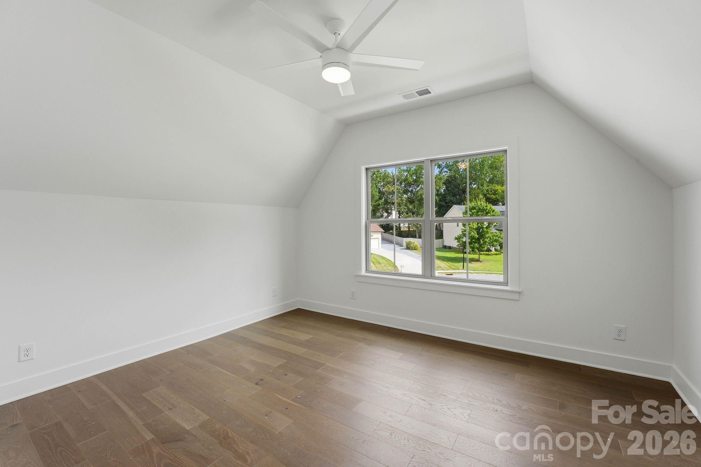
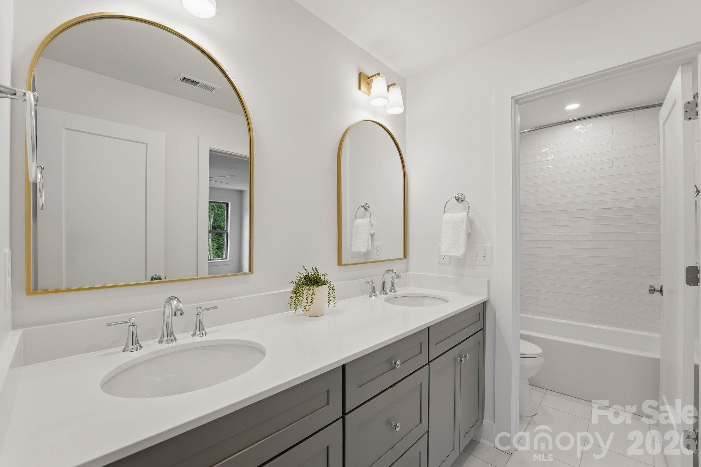
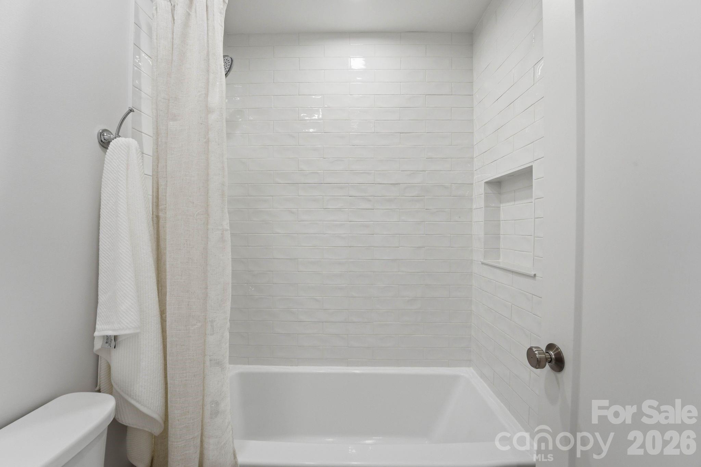
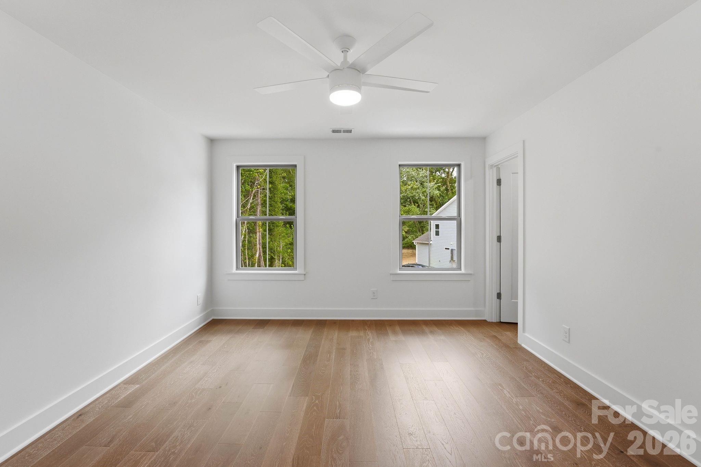
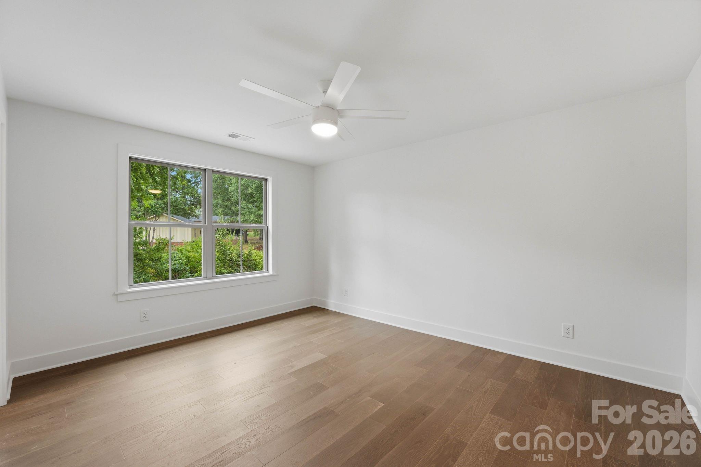
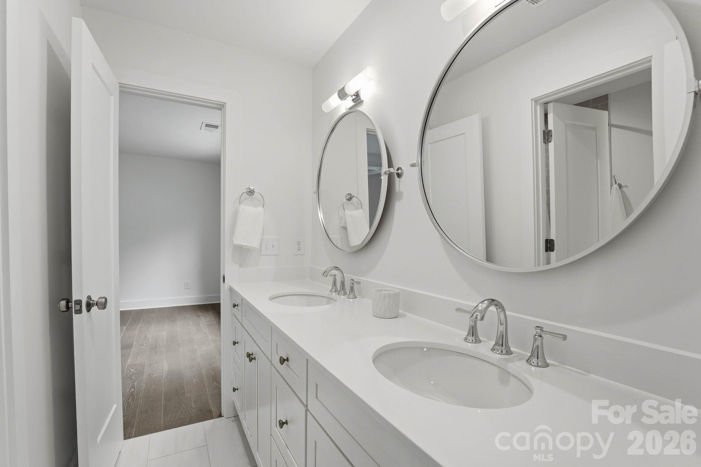
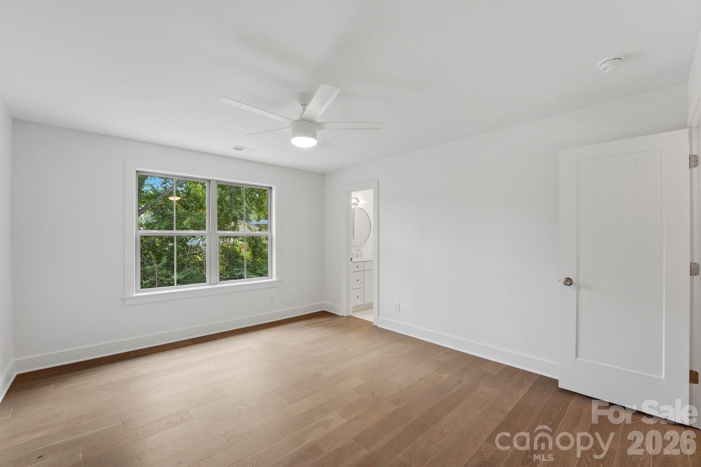
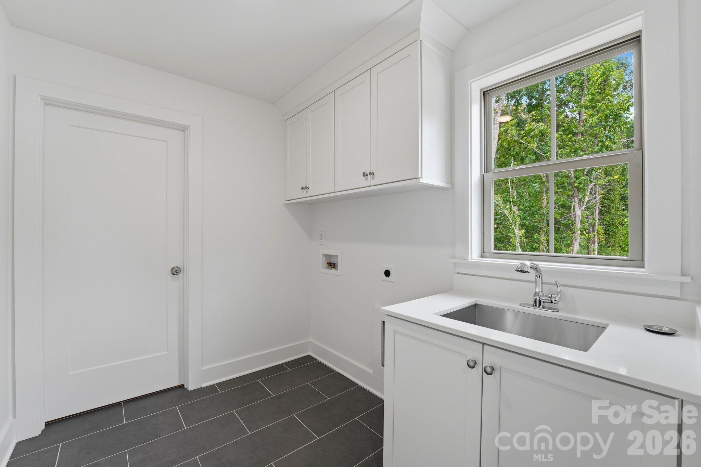
Upstairs, a versatile and spacious loft area adapts to a playroom, media room, or additional office. Four guest bedrooms and two guest baths, appointed with quartz countertops, dual vanities, and a private shower area, offer comfortable accommodations for family and guests. An oversized laundry room with upper cabinetry and a walk-in storage closet completes the upper level.
Beyond its walls, this home places residents minutes from downtown Matthews' small-town charm, with easy access to the Matthews Farmers Market and an array of boutique shops and dining. Everyday convenience is close at hand as well, with Sycamore Commons shopping center and E. Independence Blvd just moments away, offering effortless access to Uptown and the greater Charlotte area.
This is a rare opportunity to own a residence built on uncompromised craftsmanship, in a location that balances timeless character with modern convenience.