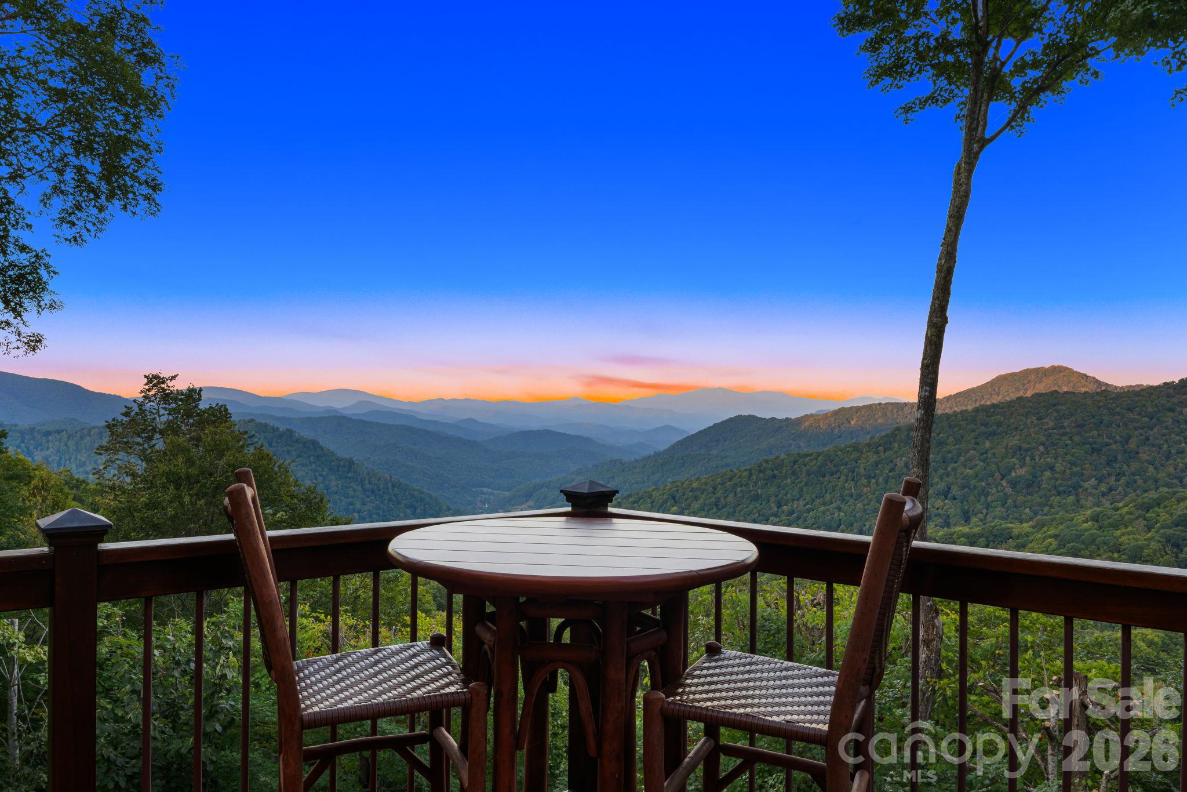
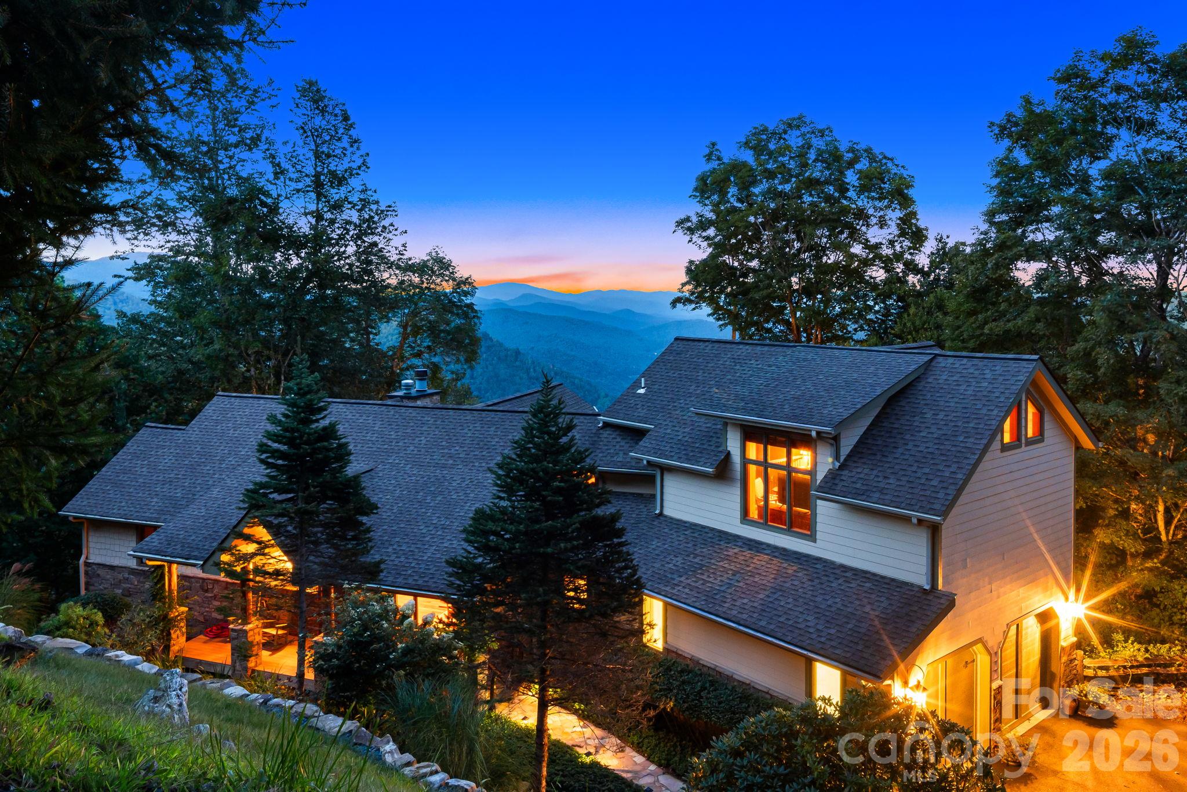
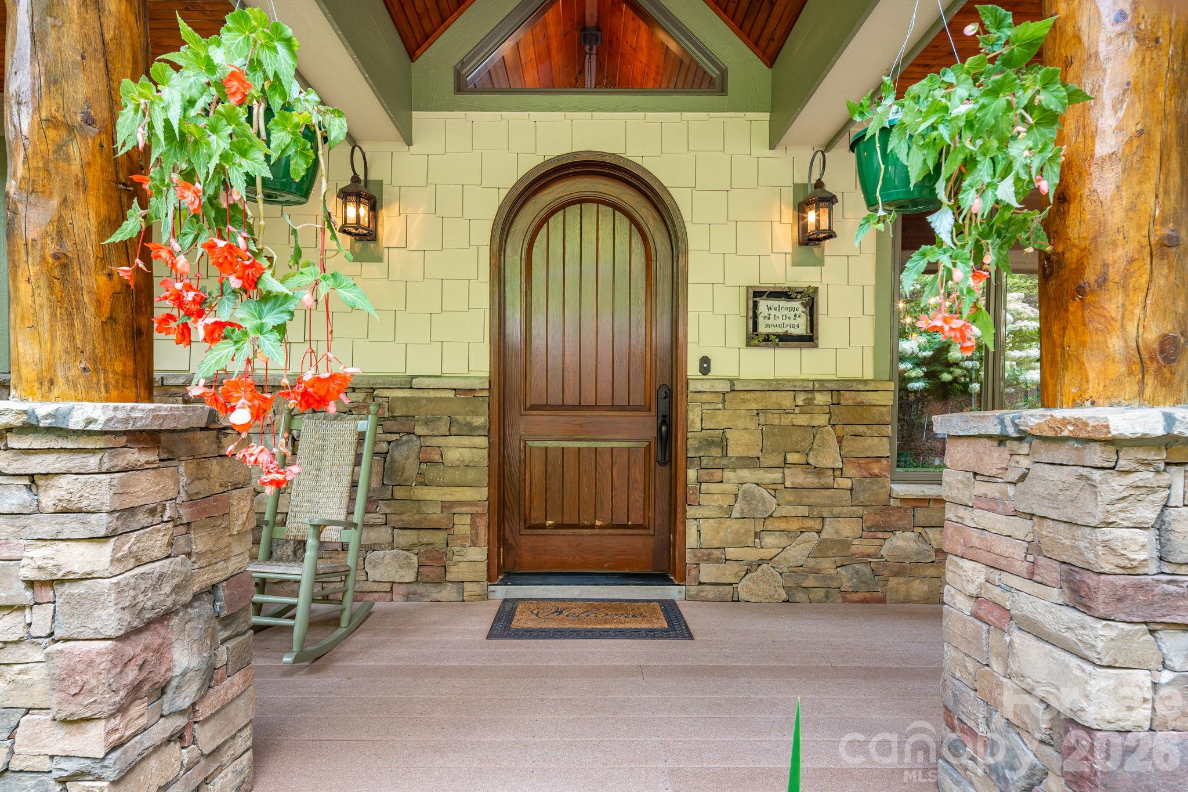
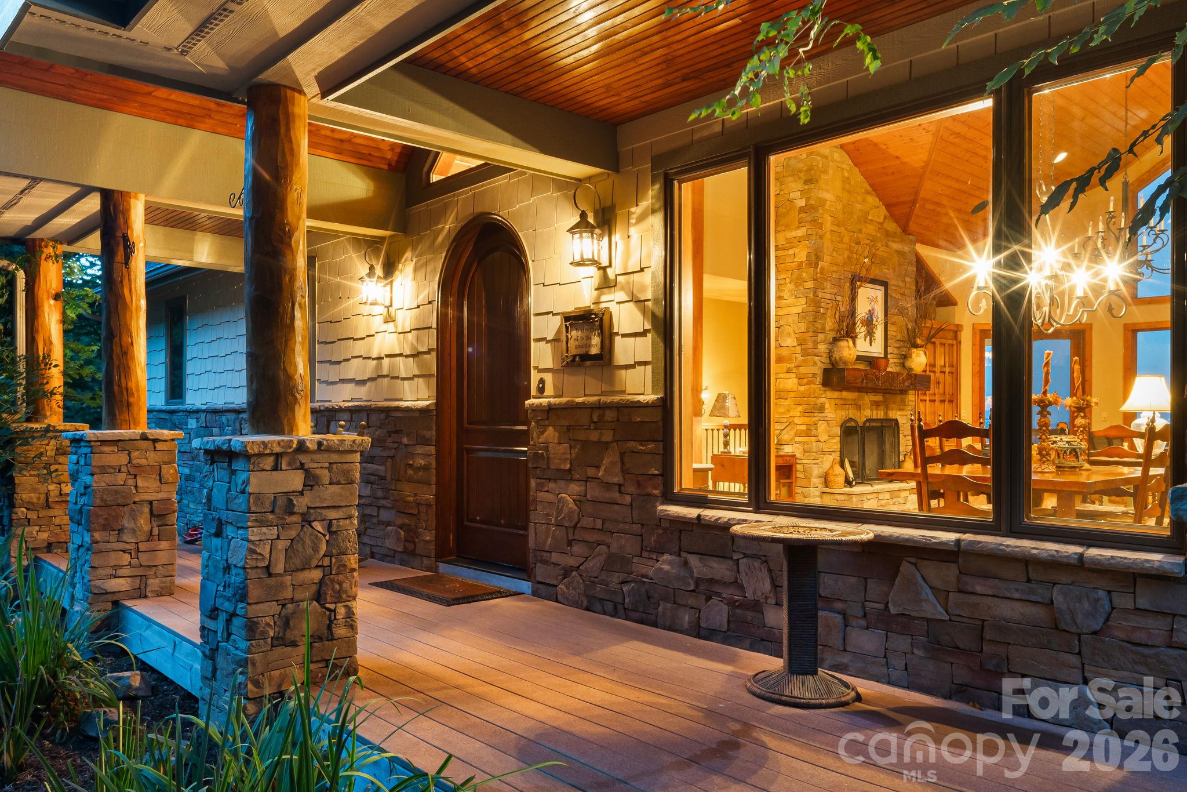
An arched wood front door and beautifully detailed stonework create a memorable welcome at 179 Cherry Knob. Set at approximately 4,300 feet in elevation, this distinctive Wolf Laurel residence overlooks layers of Blue Ridge Mountains stretching into the distance. Offering over 4,000 square feet across three levels, this home blends the warmth and character of a mountain lodge with generous gathering spaces and outdoor living.
In the great room, a floor to ceiling stone fireplace with a carved woodland mantel anchors the space beneath tongue and groove ceilings. Rich hardwood floors and natural wood trim add warmth and texture, while expansive windows frame the mountain views. Glass doors open onto the decks, connecting the interior to the surrounding landscape.
Open to the living and dining areas, the kitchen is thoughtfully arranged for cooking, conversation, and entertaining. Custom wood cabinetry with furniture style detailing, glass front display cabinets, a decorative range hood, and richly patterned granite give the space its own distinctive character. A substantial two tier island provides generous preparation space and raised seating, allowing guests to gather.
The main level primary suite offers a restful retreat with mountain views and direct access to the covered deck and outdoor fireplace. Its beautifully ensuite bath features a double vanity, glass enclosed tile shower, and a soaking tub beneath a large window overlooking the trees. A spacious loft with vaulted wood ceilings and abundant natural light provides flexible space for a reading lounge, office, or additional sitting area.
The lower level continues the same warmth and craftsmanship with an inviting billiards and gathering room, where a second stone fireplace, beamed wood ceilings, and hardwood floors create the feel of a private mountain lounge. A wet bar with richly detailed cabinetry and seating makes entertaining easy, while large windows frame the views and glass doors open to another covered deck. A second primary suite with an en suite bath, a third bedroom, and a guest bathroom provide comfortable accommodations for family and guests. A spacious bonus room adds flexibility for additional living or recreation.
Outdoor living is a defining feature, with expansive covered and open decks offering separate destinations for lounging, dining, and taking in the long range mountain panorama. With its wood lined ceiling, recessed lighting, and ceiling fan, the covered sitting area feels like an outdoor living room. It is a place to settle into a good book, linger over coffee in the cool summer air, or enjoy conversation as the light changes across the ridgelines.
A level driveway with ample turnaround space and guest parking makes arriving and hosting easier, while the attached two car garage adds everyday convenience.
Bordered by Pisgah National Forest, the 5,300 acre gated community of Wolf Laurel offers a high elevation setting known for cool summer temperatures and remarkable natural beauty. The mountain lifestyle extends beyond the property, with opportunities to hike the Appalachian Trail and explore Big Bald Mountain. Optional memberships at Wolf Laurel Country Club offer mountain golf, dining, fitness, and social activities, while the Village Club provides swimming, tennis, pickleball, and community gatherings. Amenities are subject to applicable memberships and fees. Nearby Hatley Pointe adds winter skiing, downhill mountain bike park and dining at Smoke & Timber, while Mars Hill, Burnsville, Asheville, and Johnson City offer additional destinations for shopping, restaurants, and exploring beyond the mountain.
179 Cherry Knob is offered turnkey, with select personal items excluded as detailed on a separate list. Located within The Ridges HOA, where rentals are not permitted, this home offers a peaceful inviting setting for year round living or a seasonal mountain retreat.