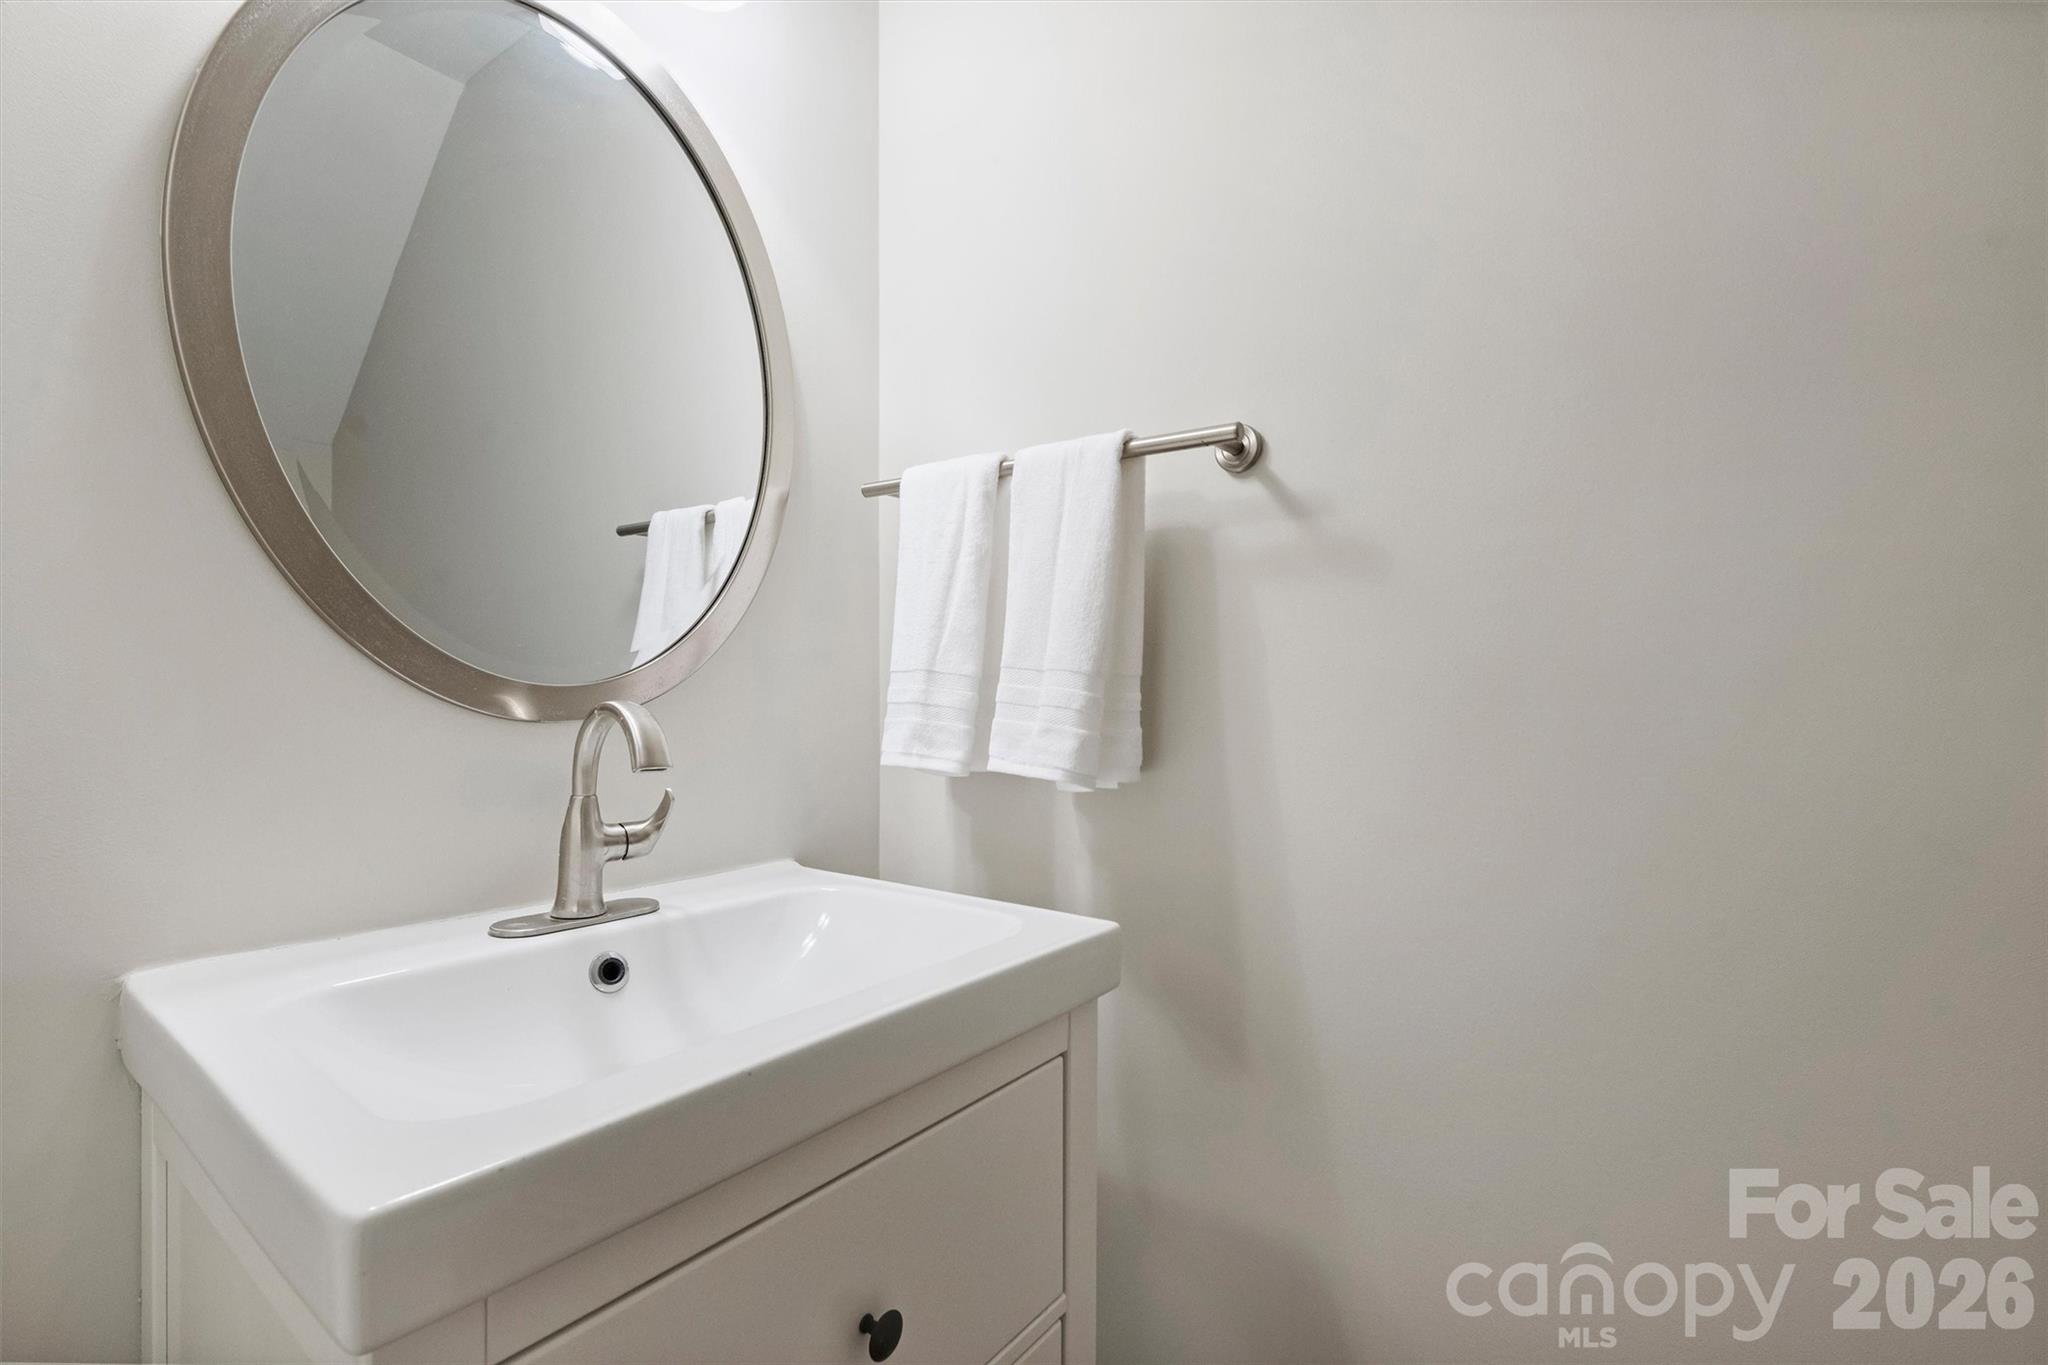
Property photo 1
Property photo 2
Property photo 3
Property photo 4
Property photo 5
3 Beds
4 Baths
1,944 sqft

$455,000

5423 Dockery Drive, Charlotte NC, 28209

Price per sqft$234.05
Built in2001
Property size1,944 sqft
Property typeTownhomes
Courtesy of Helen Adams Realty, Michael Seaton Listing Contact: [email protected]

Overview

Sold

Closed

Listed Apr 10, 2026

Updated 3 weeks ago

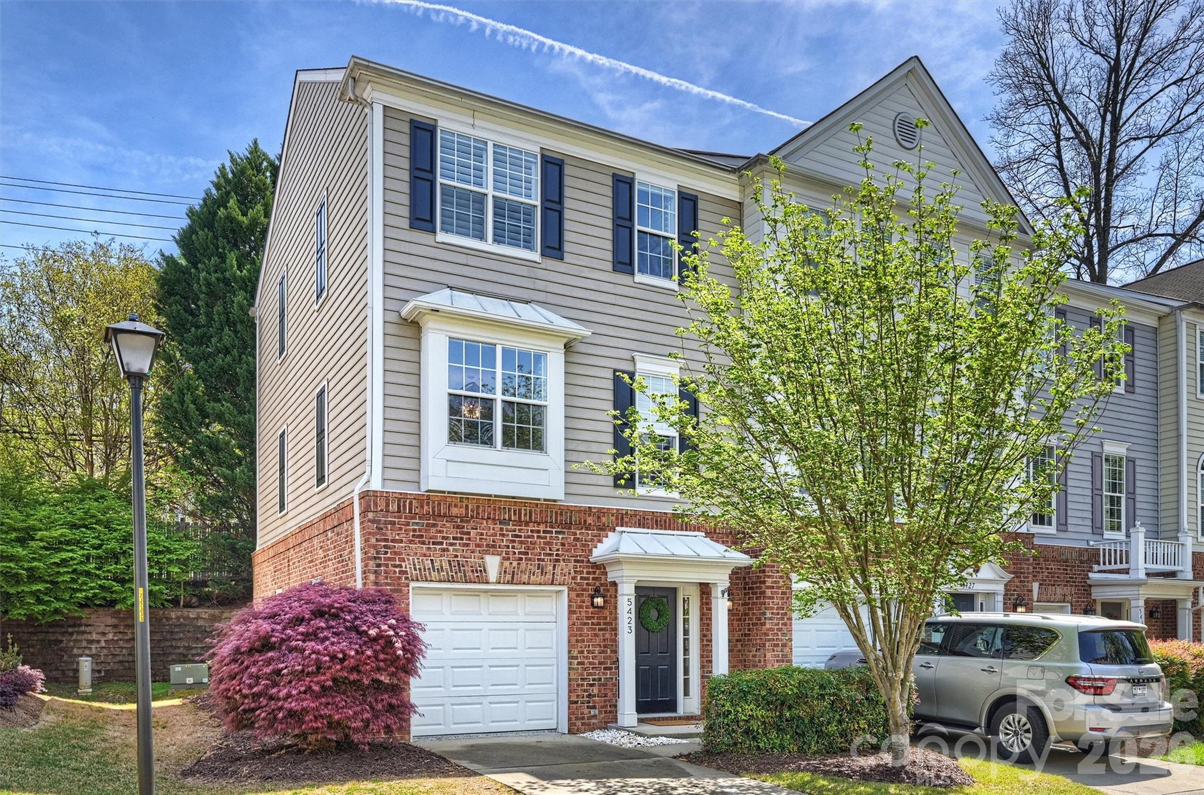
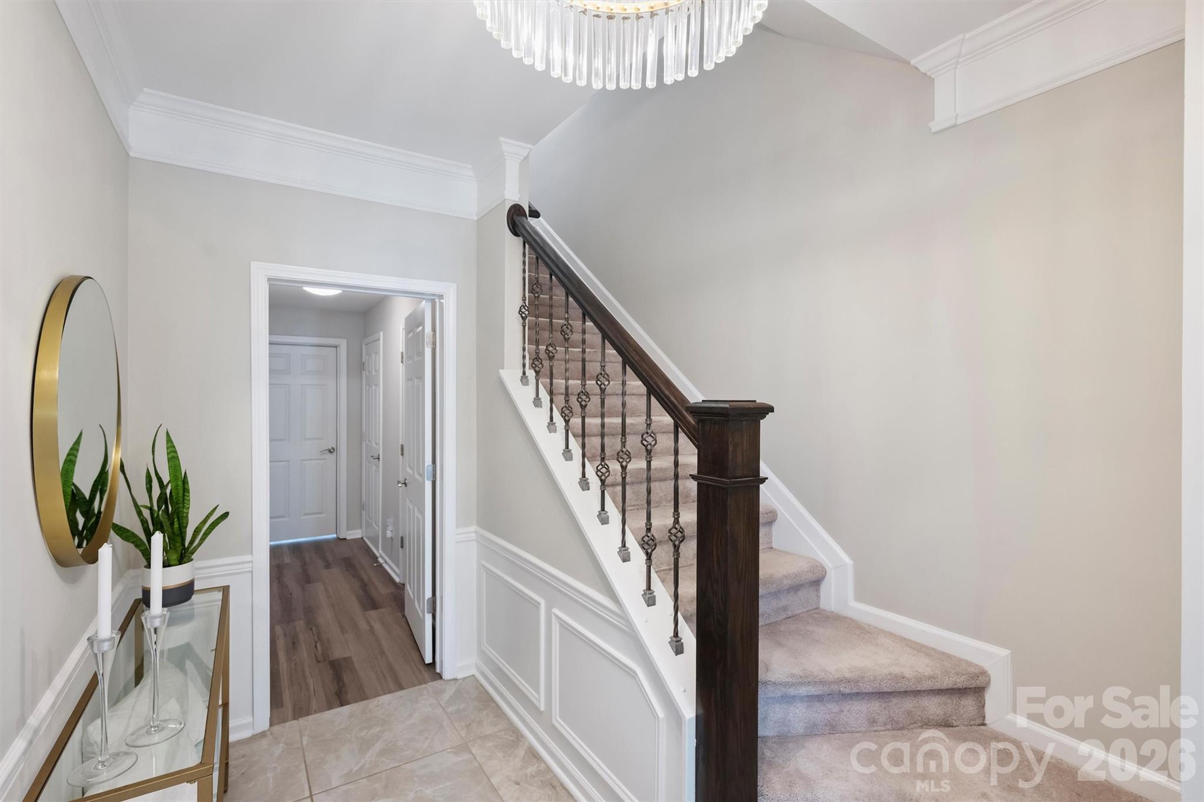
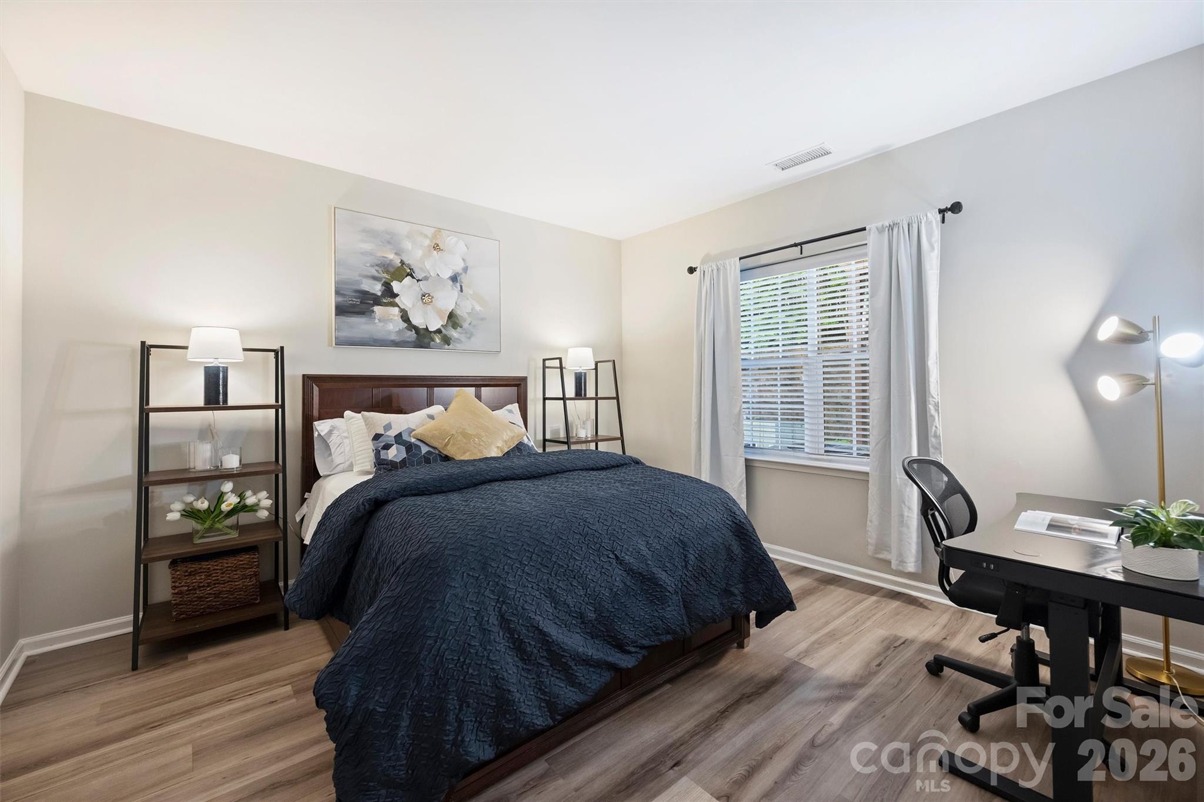
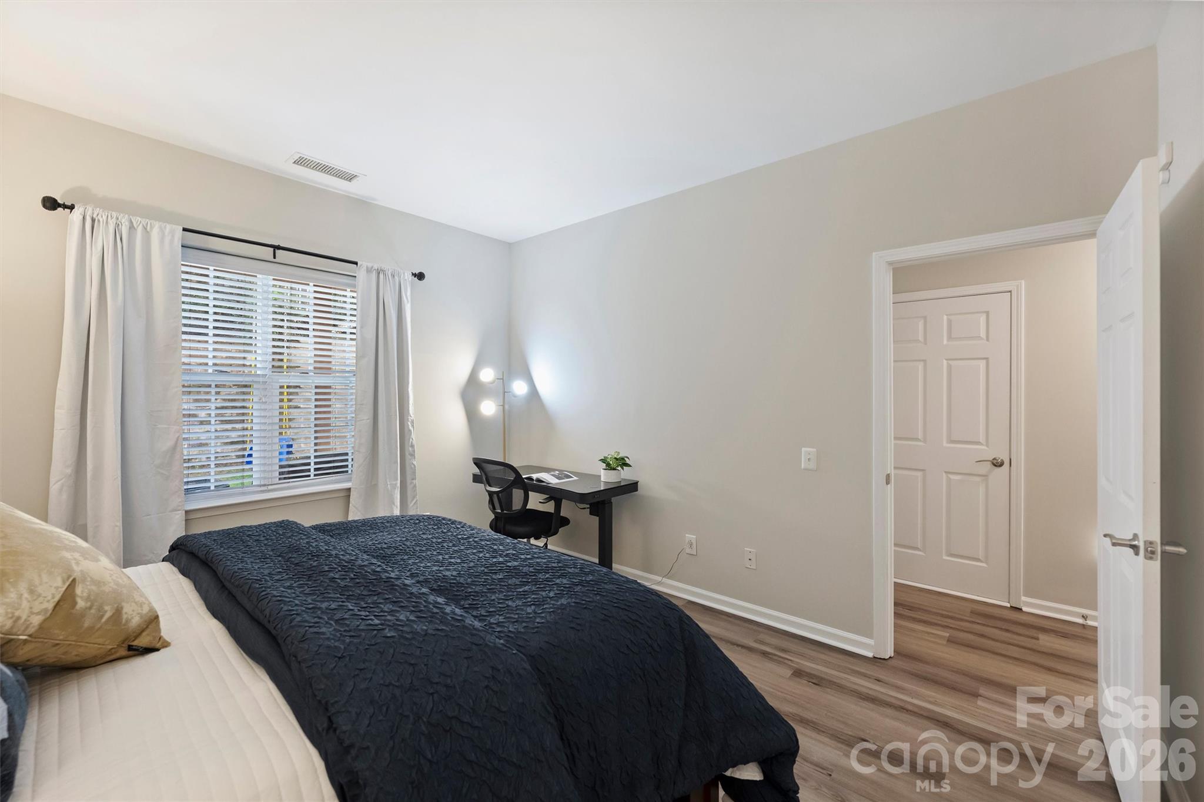
Welcome to this beautifully updated end-unit South Charlotte townhome, where convenience meets modern comfort. Ideally located just minutes from SouthPark and Park Road Shopping Center, this home offers easy access to Uptown, major interstates, and Charlotte Douglas International Airport—making daily commutes and weekend outings effortless. Enjoy a walkable lifestyle with the Little Sugar Creek Greenway, popular restaurants, cozy coffee shops, and a Harris Teeter all just steps away. Inside, you’ll find thoughtful upgrades throughout, including fresh interior paint, stylish LVP flooring on the first and second levels, and elegant plantation shutters. The garage features newly installed epoxy flooring and ample storage space. The versatile lower level includes a bedroom (no closet) perfect for a home office or den, along with a half bath and laundry room. Step outside to a private patio—ideal for relaxing or entertaining. The main living level showcases open-concept living at its finest, complete with 9-foot ceilings, a gas fireplace, and a spacious dining area. The bright white kitchen is a standout, featuring granite countertops, a tile backsplash, and stainless steel appliances (meals will be a breeze on the Bosch gas range!). A rear doorway leads to a generous deck, perfect for outdoor dining or unwinding. Upstairs, you’ll find two oversized bedrooms, including a stunning primary suite. Both bedrooms feature cathedral ceilings and beautifully updated en suite bathrooms, offering comfort and privacy. This move-in ready end-unit home combines location, style, and functionality—don’t miss your opportunity to make it yours!

Additional information

MLS® ID
4352365

Interior Features

Bedrooms
3
Bathrooms
4
Fireplace
Yes
Cooling
Yes
Heating
Yes
Basement
No

Exterior Features

Lot Size
0.03 Acres

Other Property Details

Association Fee Frequency
Monthly
Garage
Yes
55+/Senior Community
No

Listings courtesy of Canopy MLS as distributed by MLS GRID

All information deemed reliable but not guaranteed and should be independently verified. All properties are subject to prior sale, change or withdrawal. Neither listing broker(s) nor Liza Caminiti shall be responsible for any typographical errors, misinformation, misprints and shall be held totally harmless. Properties displayed may be listed or sold by various participants in the MLS.

Based on information submitted to the MLS GRID as of 10:56 AM UTC on 10/25/2026. All data is obtained from various sources and may not have been verified by broker or MLS GRID. Supplied Open House Information is subject to change without notice. All information should be independently reviewed and verified for accuracy. Properties may or may not be listed by the office/agent presenting the information.

©2026 Canopy MLS . All rights reserved.

DMCA Notice

Powered by Luxury Presence